
Member Features
Find Real Estate Bargain!
Full foreclosure details
Home value, equity and ownership info
Find homes priced below market
Get full access with a FREE Account
Already a member?
$789,999
Listing Price4beds
3baths
3,616sqft
6,786sqft lot
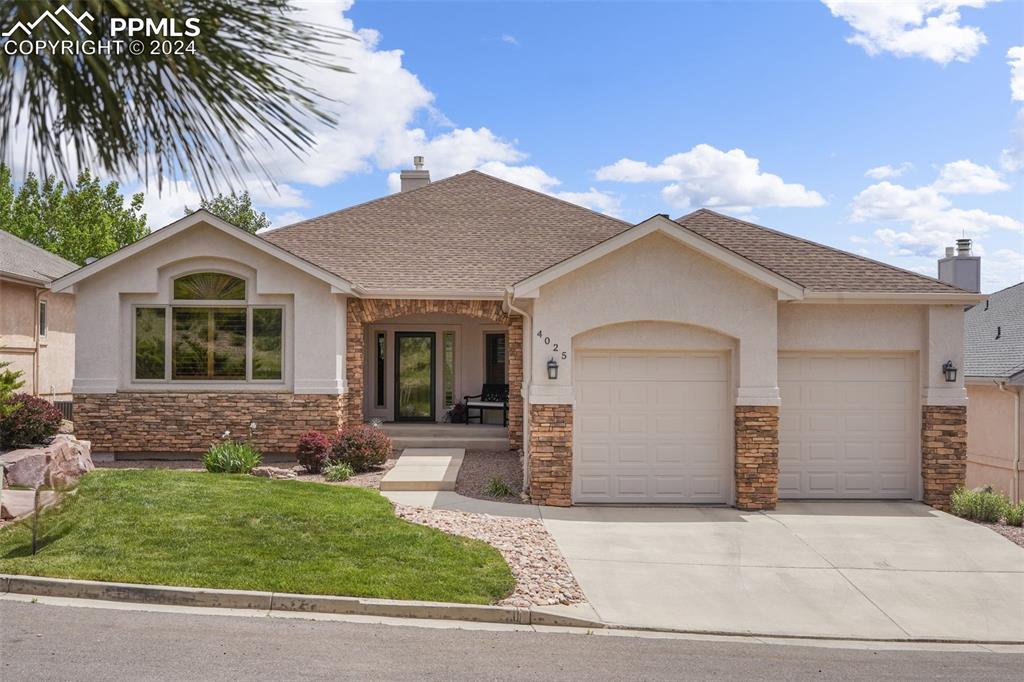
4025 Ramshorn Pt, Colorado Springs, CO 80904
Member Features
Find Real Estate Bargain!
Full foreclosure details
Home value, equity and ownership info
Find homes priced below market
Get full access with a FREE Account
Already a member?
For Sale
Off Market
Home type
Price / sqft
Year built
Home Details
Welcome home! This stunning 4 bed, 3 bath, 2 car custom home is located in the coveted gated community of Cedar Heights. Situated within the foothills of the Front Range featuring stunning year round 360 views. The exterior is stucco and stone with a covered front porch and beautifully maintained landscaping. (covered by HOA!) Just off the spacious entry is the formal dining room with beautiful hardwood flooring. The living room draws you in with the vaulted ceilings, hardwood flooring, fireplace with stone surround and huge picture windows. Open to the gorgeous eat-in kitchen that boasts granite, SS and walks out to covered trex deck. The kitchen is a chef's dream with a gas range, double oven, pantry and ample work space. The laundry room is conveniently located just off the kitchen with window, sink area, closet and garage access. The master suite is just off the living room. Featuring a walk out to back deck, 5 piece bath with his and hers closets. The main level also boasts a guest bedroom/office as well as 3/4 bath. The finished basement walks out to a large covered patio, views and maintenance free yard. There is ample entertaining space in this basement with the large family room 9ft ceilings, 2 bedrooms and full bath. There is a large unfinished storage space that could even be finished to be a 2nd bedroom suite. Enjoy maintenance free living all year around while you feel miles away from the hustle and bustle, yet only minutes away from all the amenities. As we
Interior Details
3616
4
3
Has Heating:
Yes
Heating Type:
Forced Air With Air Conditioning
Has Cooling:
Yes
Cooling Type:
Central
Has Fuel:
No
Fuel Type:
N/A
Has Basement:
No
Basement Type:
Partial
Has Flooring:
No
Flooring Type:
N/A
Has Fireplace:
Yes
Fireplace Type:
N/A
Property Details
6786
Yes
Yes
Type:
Garage, Attached
Location:
N/A
Status:
N/A
Number of Spaces:
2
No
No
No
No
No
No
No
Construction Details
Ranch
Stucco
N/A
Gable
Composition Shingle
Tax History
Year
Amount
Land
Improvement
Percent Change
Assessment
2019
$3,066
$5,110
$35,900
--%
$41,010
2019
$3,066
$5,110
$35,900
--%
$41,010
2018
$2,926
$5,150
$31,800
--%
$36,950
2017
$2,549
$5,150
$31,800
--%
$36,950
2016
$2,694
$5,410
$33,590
--%
$39,000
2014
$2,672
$5,160
$36,230
--%
$41,390
2013
$563
$5,160
$36,230
--%
$41,390
2012
$846
$13,170
$0
--%
$13,170

Average Home Price in 80904
Nearby Properties
Zip Code
Price
Bed
Bath
Sqft
Lot
Sold Date
$789,999
4 Beds
3 Baths
3,616 Sqft
6,786 Lot (sqft)
Sold 09/29/2026
$975,000
5 Beds
4 Baths
3,782 Sqft
6,664 Lot (sqft)
Sold 09/29/2026
$1,185,000
4 Beds
4 Baths
3,765 Sqft
24,913 Lot (sqft)
Sold 10/06/2026
$920,783
4 Beds
4 Baths
3,535 Sqft
20,729 Lot (sqft)
Sold 09/29/2026
$964,900
4 Beds
4.25 Baths
3,699 Sqft
6,913 Lot (sqft)
Sold 10/06/2026







