Member Features
Find Real Estate Bargain!
Full foreclosure details
Home value, equity and ownership info
Find homes priced below market
Get full access with a FREE Account
Already a member?
$229,900
Listing Price4beds
2.5baths
1,654sqft
22,216sqft lot
62 Ramblewood Dr, North Chili, NY 14514
Member Features
Find Real Estate Bargain!
Full foreclosure details
Home value, equity and ownership info
Find homes priced below market
Get full access with a FREE Account
Already a member?
For Sale
Off Market
Home type
Price / sqft
Year built
Home Details
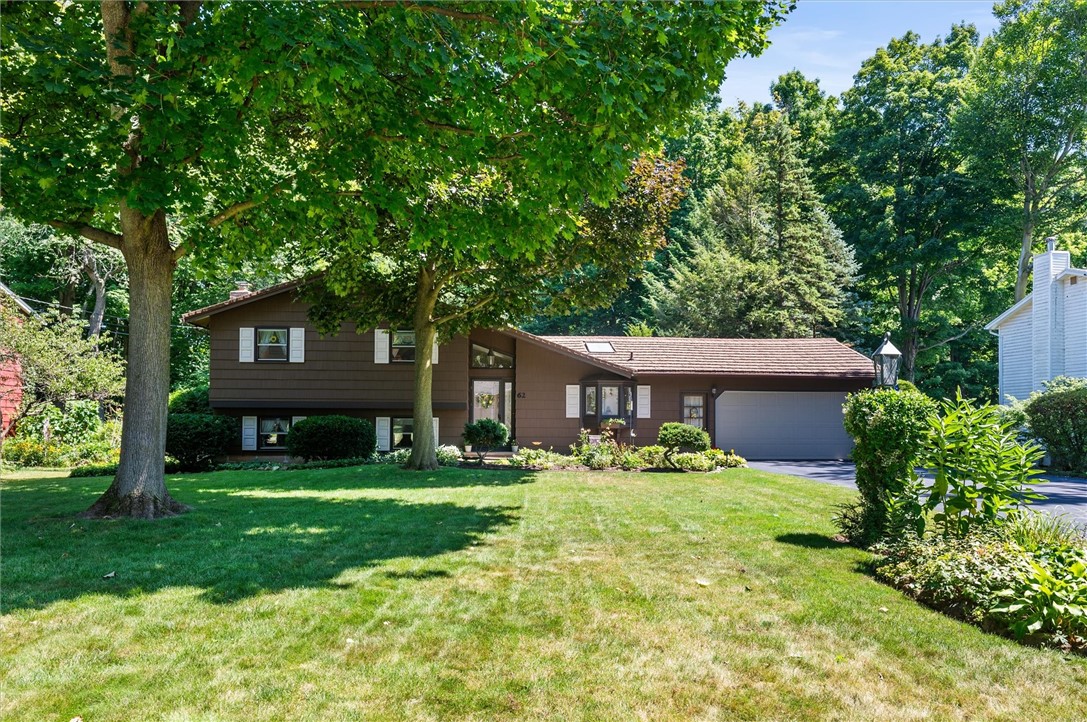
Welcome to 62 Ramblewood Dr. You will enjoy this impeccably maintained, clean home that sits on a 1/2 acre beautifully landscaped and treed lot. Located only minutes from school and shopping. The inground pool, deck, screened in porch, fire pit, and walking trails that meander through mature landscaping make the backyard feel like a private oasis. The kitchen is bright and airy with solid oak cabinets a garden window and skylight. The formal dining room has coffered ceilings, and double french doors that lead to the deck. The living room has a beautiful picture windows that looks over the private backyard. Downstairs you find a fully finished family room with a fire place, brick mantel and hearth with sliding glass doors that lead to a 11 x 16 fully enclosed screened porch that expands your living area during the summer months. The living room and the three upstairs bedrooms all have hardwood flooring underneath the carpet. In the basement you will find the perfect craft room or shop space with cabinets, counters and a sink, possible 2nd kitchen for in laws or teen suite. Delayed showing until Saturday 8/10/2024 at 11:00 AM, delayed negotiations to 8/15/2024 at 12:00PM.
Interior Details
1654
4
2.5
Has Heating:
Yes
Heating Type:
Forced Air With Air Conditioning
Has Cooling:
No
Cooling Type:
N/A
Has Fuel:
Yes
Fuel Type:
Gas
Has Basement:
No
Basement Type:
Finished
Has Flooring:
No
Flooring Type:
N/A
Has Fireplace:
Yes
Fireplace Type:
N/A
Property Details
22216
Yes
Yes
Type:
Garage, Attached
Location:
N/A
Status:
N/A
Number of Spaces:
2
No
Yes
No
No
No
No
No
Construction Details
Split Level
Composition/composite
N/A
N/A
N/A
Tax History
Year
Amount
Land
Improvement
Percent Change
Assessment
2020
$4,732
$24,300
$117,900
--%
$142,200
2018
$4,674
$24,300
$117,900
--%
$142,200
2017
$4,460
$24,300
$107,400
--%
$131,700
2016
$4,361
$24,300
$107,400
--%
$131,700
2015
$4,369
$24,300
$107,400
--%
$131,700
2013
$4,143
$24,300
$107,400
--%
$131,700
2011
$3,764
$24,300
$95,400
--%
$119,700

Average Home Price in 14514
Nearby Properties
Zip Code
Price
Bed
Bath
Sqft
Lot
Sold Date
$249,900
4 Beds
2 Baths
1,800 Sqft
26,136 Lot (sqft)
Sold 09/29/2026
$331,918
3 Beds
2 Baths
1,748 Sqft
23,522 Lot (sqft)
Sold 10/27/2026
$229,900
4 Beds
2.5 Baths
1,654 Sqft
22,216 Lot (sqft)
Sold 10/17/2026
$250,000
4 Beds
2 Baths
1,666 Sqft
25,700 Lot (sqft)
Sold 10/27/2026
$274,900
$274,900
4 Beds
2 Baths
1,512 Sqft
12,632 Lot (sqft)
Sold 10/26/2026