Member Features
Find Real Estate Bargain!
Full foreclosure details
Home value, equity and ownership info
Find homes priced below market
Get full access with a FREE Account
Already a member?
$599,000
Listing Price4beds
3baths
2,881sqft
3,728,736sqft lot
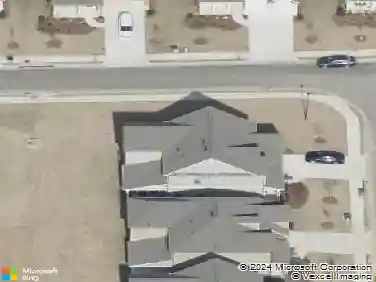
4850 Ramblewood Dr, Cumming, GA 30028
Member Features
Find Real Estate Bargain!
Full foreclosure details
Home value, equity and ownership info
Find homes priced below market
Get full access with a FREE Account
Already a member?
For Sale
Off Market
Home type
Price / sqft
Year built
Home Details
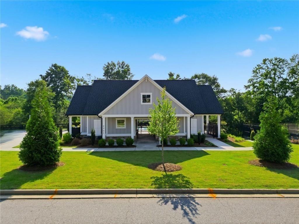
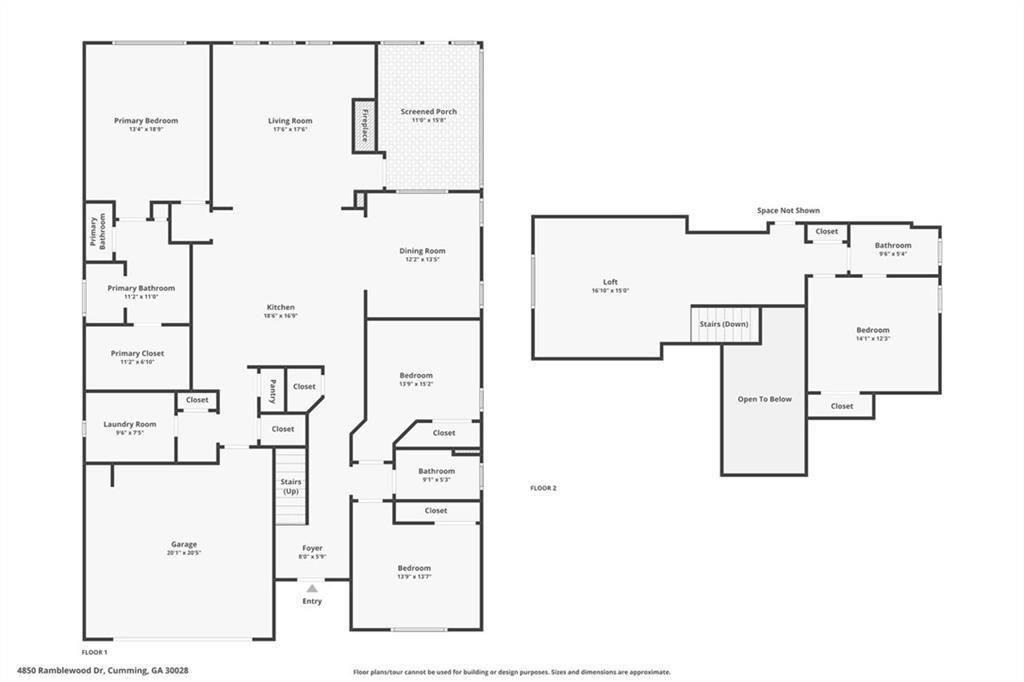
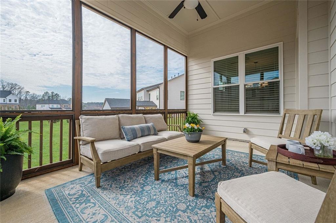
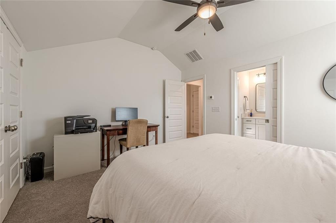
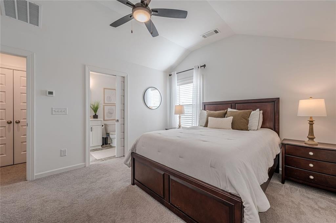
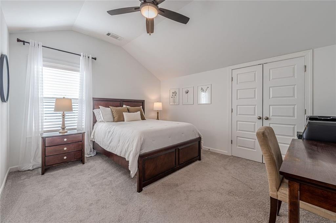
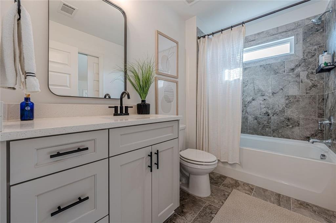
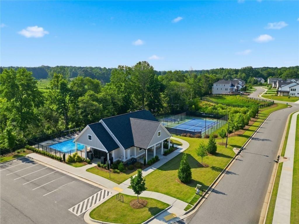
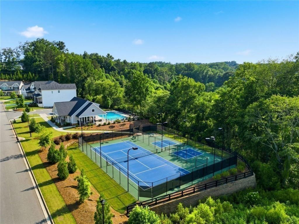
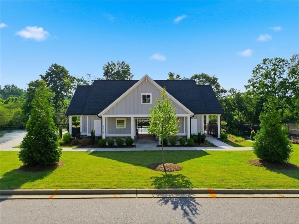
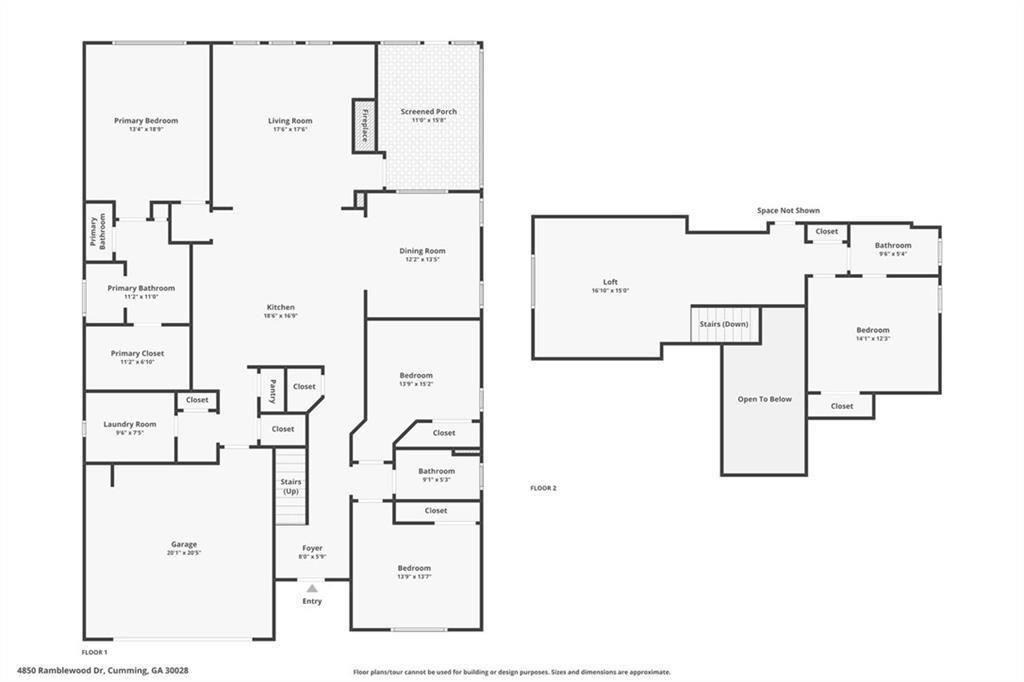
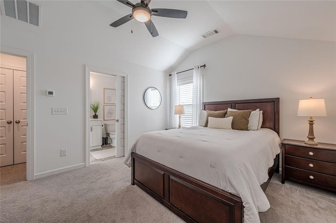
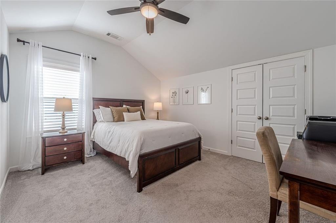
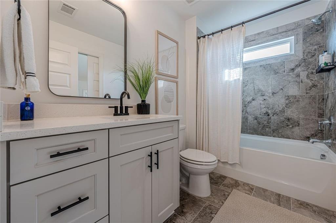
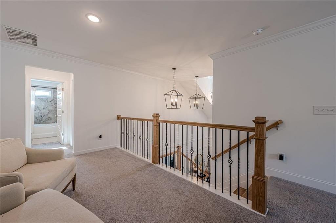
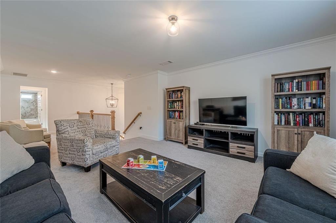
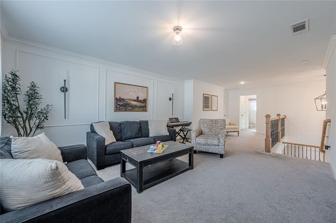
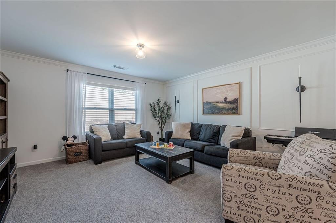
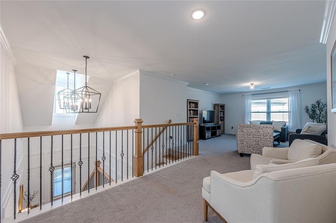
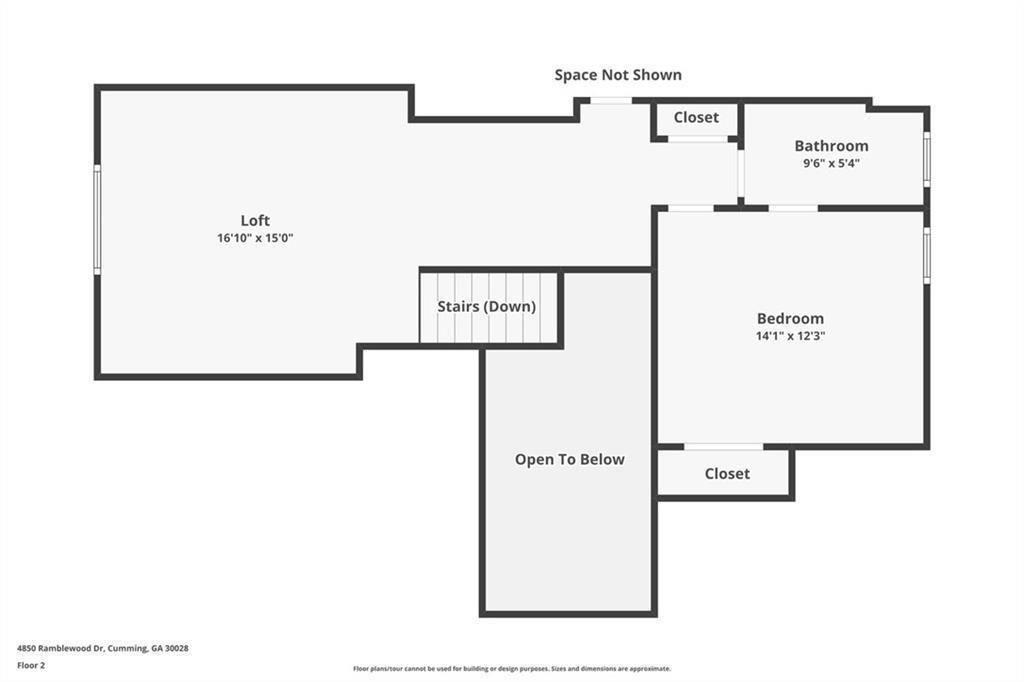
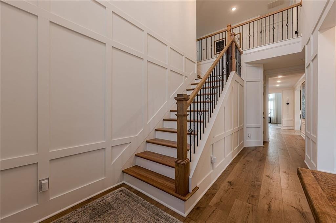
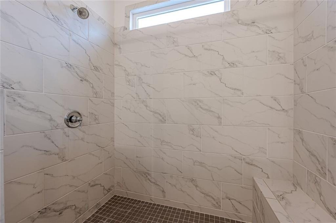
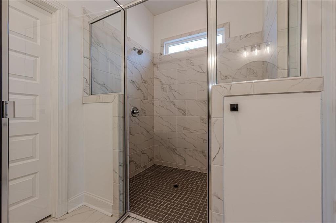
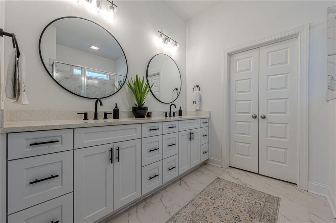
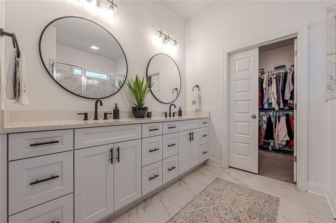
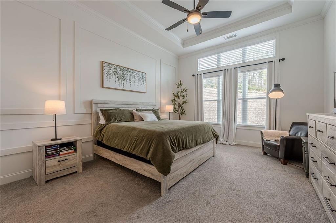
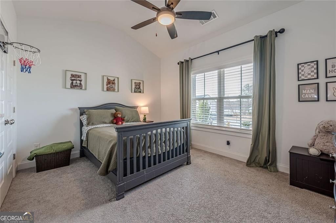
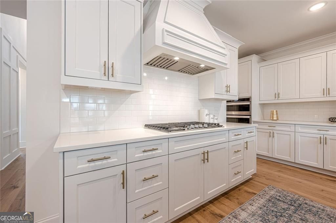
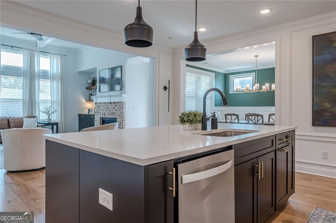
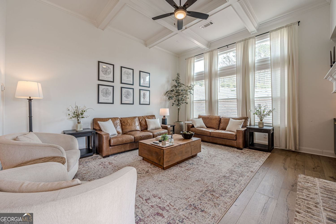
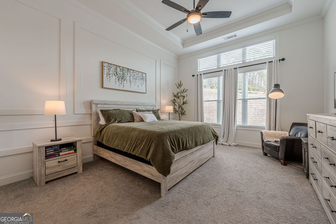
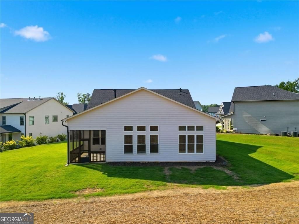
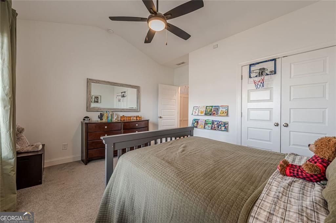
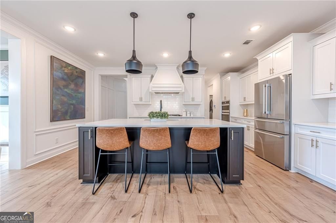
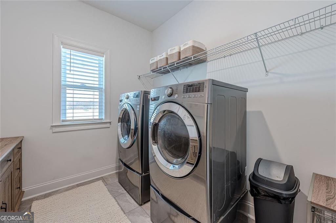
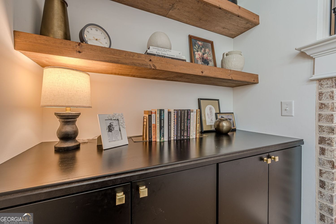
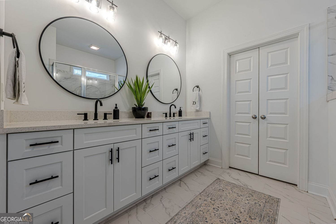
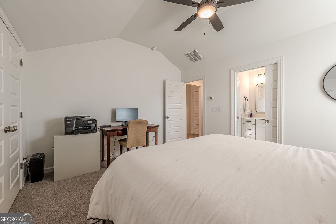
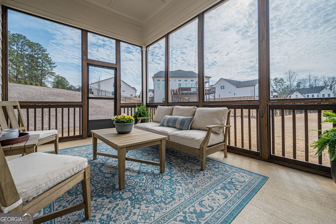
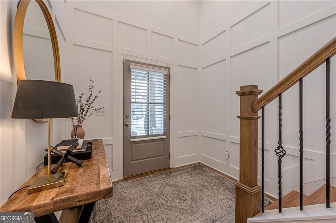
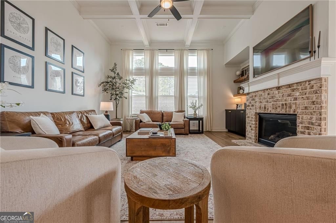
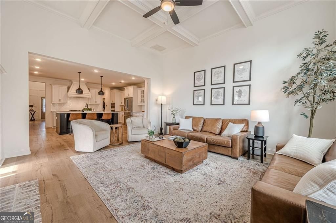
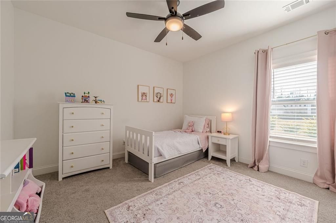
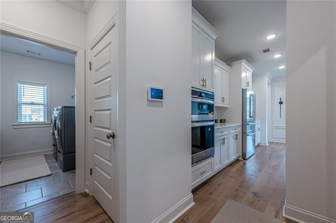
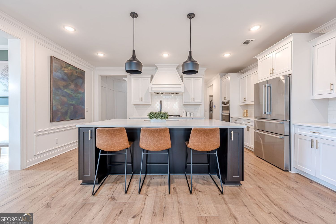
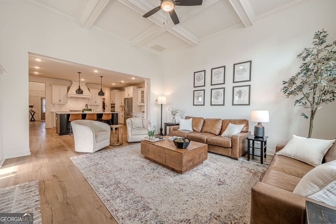
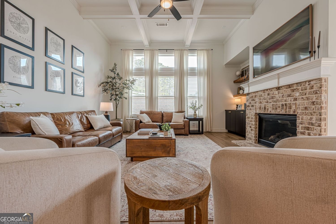
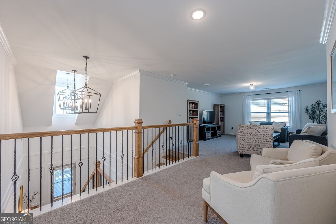
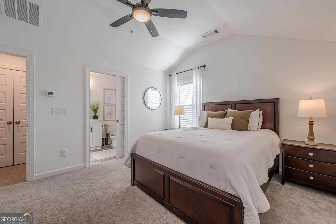
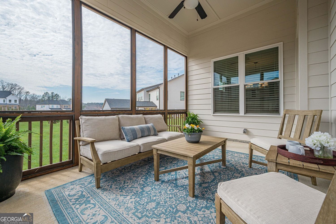
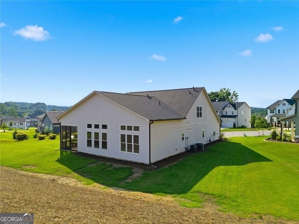
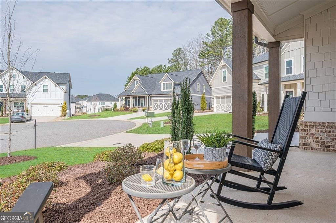
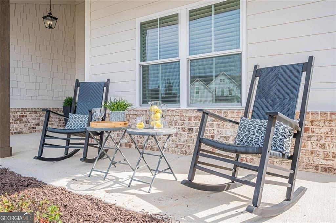
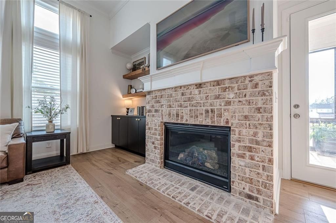
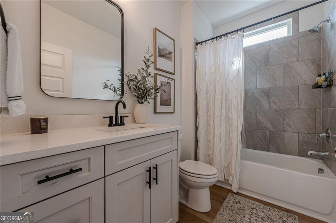
Welcome to Chimney Creek! 4850 Ramblewood Drive is a home designed to maximize one level living with owner suite and two guest bedrooms on the main AND the added adaptability of a guest suite including 2nd family room upstairs. This 1 1/2 story home design offers the ease of main-level living, with flexible upstairs space just right for various stages of today's lifestyles: designated in-law suite, teen suite, work from home space or guest suite. The walk-in attic storage is a convenient bonus! The inviting front porch overlooking the cul de sac setting sets the stage for this Craftsman style 4 bedroom, 3 full baths Brooklyn floor plan by SR homes. A two-story light-filled entry introduces soaring ceilings and hardwood floors. The designer trim details plus the high ceilings throughout the main level give the home an elevated feeling. Such a stunning home anchored by a gorgeous white kitchen with stainless appliances, gas cooktop, oversized quartz island and surrounded by cabinetry with room for all of your kitchen needs and a custom feature- two pantries! Guests are likely to gather around the kitchen island but can also relax in the great room with its custom cabinetry and gas fireplace or enjoy a meal in the adjoining dining room. The primary suite is tucked away for privacy and repeats the high ceilings and tall windows for that elevated feeling complemented by its pretty ensuite bathroom, oversized tiled shower and large owners' closet. Two main level guest bedrooms shar
Interior Details
2881
4
3
Has Heating:
Yes
Heating Type:
Central
Has Cooling:
Yes
Cooling Type:
Central
Has Fuel:
Yes
Fuel Type:
Gas
Has Basement:
No
Basement Type:
N/A
Has Flooring:
No
Flooring Type:
N/A
Has Fireplace:
Yes
Fireplace Type:
N/A
Property Details
3728736
No
No
Type:
N/A
Location:
N/A
Status:
N/A
Number of Spaces:
N/A
N/A
N/A
N/A
N/A
N/A
N/A
N/A
Construction Details
N/A
Concrete
N/A
N/A
N/A
Tax History
Year
Amount
Land
Improvement
Percent Change
Assessment

Average Home Price in 30028
Nearby Properties
Zip Code
Price
Bed
Bath
Sqft
Lot
Sold Date
$734,376
5 Beds
4 Baths
3,239 Sqft
1,928,401 Lot (sqft)
Sold 09/29/2026
$599,000
$599,000
4 Beds
3 Baths
2,881 Sqft
3,728,736 Lot (sqft)
Sold 10/13/2026
$572,921
$572,921
4 Beds
4 Baths
2,591 Sqft
2,282,544 Lot (sqft)
Sold 10/27/2026
$730,000
$730,000
5 Beds
5 Baths
3,290 Sqft
2,282,544 Lot (sqft)
Sold 10/26/2026
$983,393
$983,393
5 Beds
4 Baths
3,312 Sqft
3,728,736 Lot (sqft)
Sold 10/27/2026
$578,106
$578,106
4 Beds
3.5 Baths
2,732 Sqft
2,282,544 Lot (sqft)
Sold 10/27/2026
$881,704
5 Beds
5 Baths
3,297 Sqft
3,728,736 Lot (sqft)
Sold 09/29/2026
$730,000
$730,000
5 Beds
4 Baths
3,157 Sqft
3,728,736 Lot (sqft)
Sold 10/13/2026
$452,995
4 Beds
2 Baths
2,455 Sqft
25,700 Lot (sqft)
Sold 10/27/2026