Member Features
Find Real Estate Bargain!
Full foreclosure details
Home value, equity and ownership info
Find homes priced below market
Get full access with a FREE Account
Already a member?
$425,000
Listing Price4beds
3baths
2,616sqft
83,200sqft lot
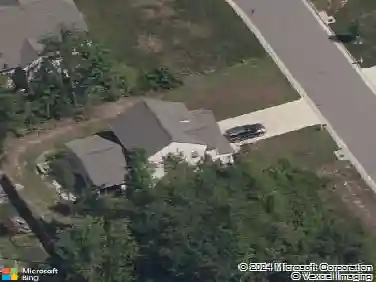
14747 Ramblewood Dr, Chester, VA 23836
Member Features
Find Real Estate Bargain!
Full foreclosure details
Home value, equity and ownership info
Find homes priced below market
Get full access with a FREE Account
Already a member?
For Sale
Home type
Price / sqft
Year built
Home Details
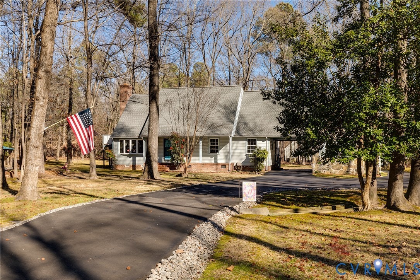
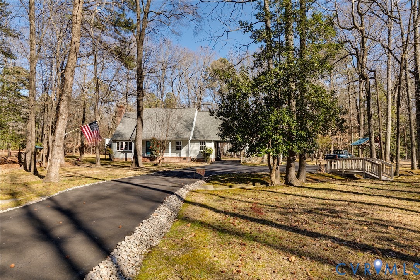
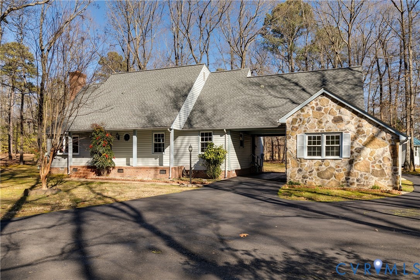
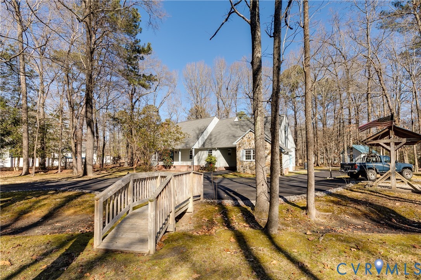
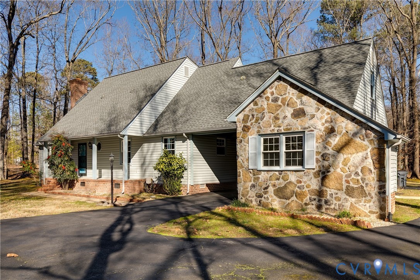
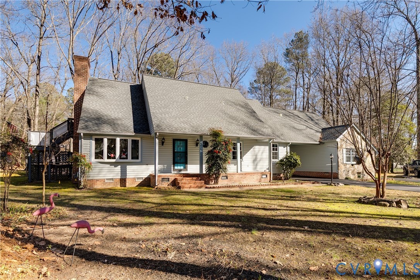
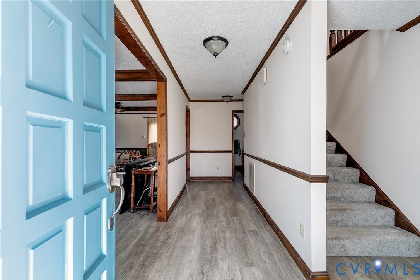
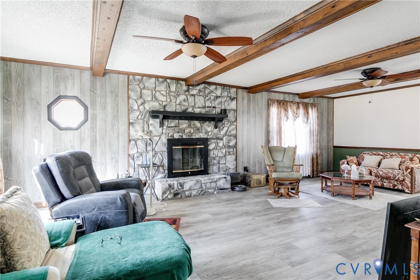
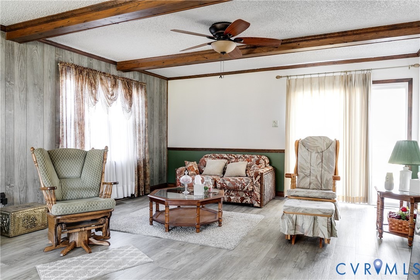
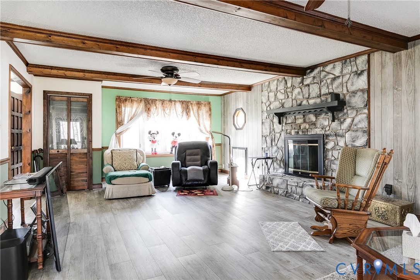
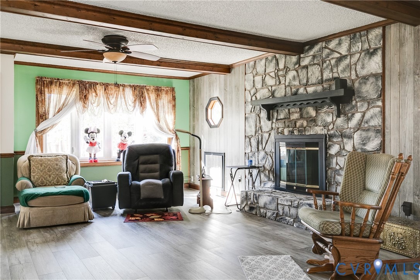
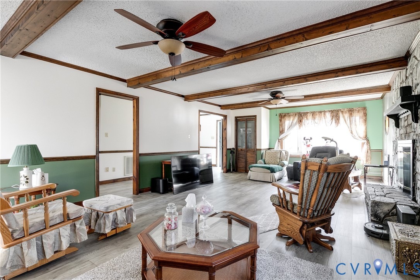
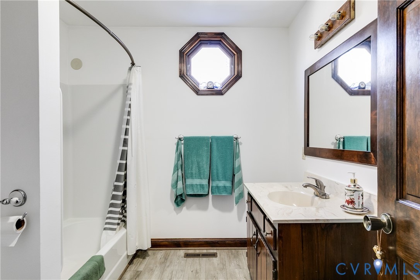
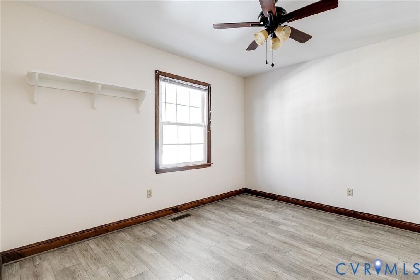
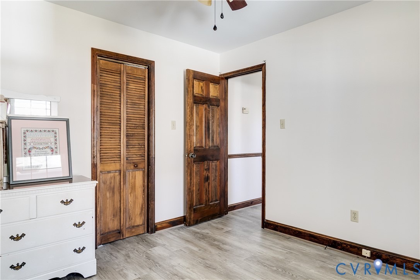
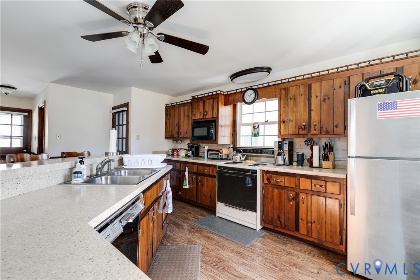
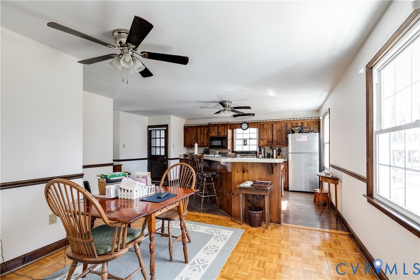
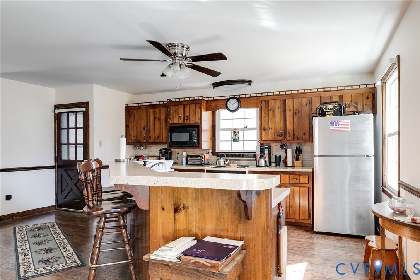
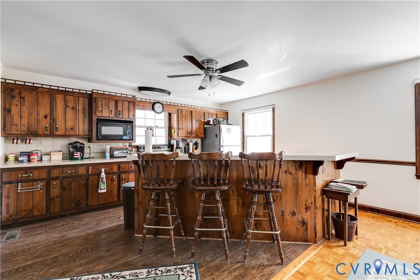
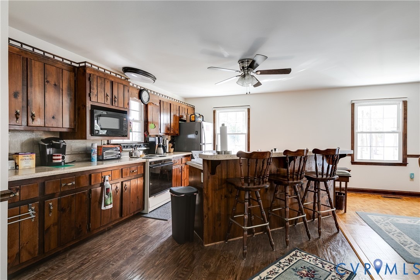
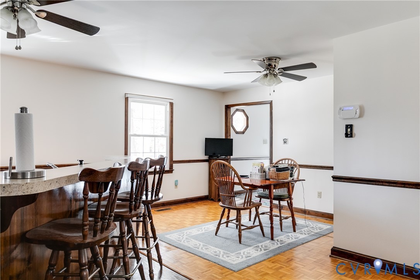
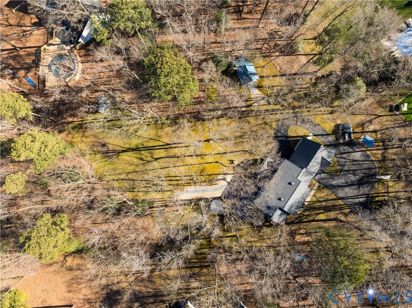
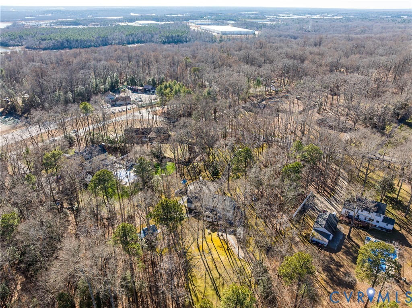
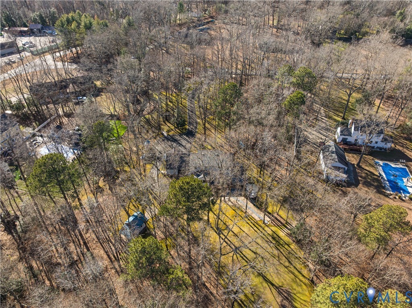
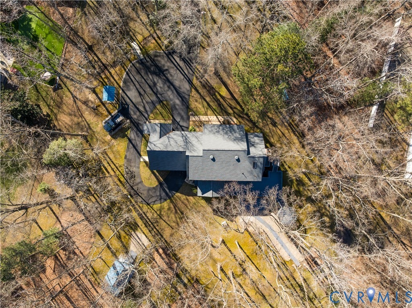
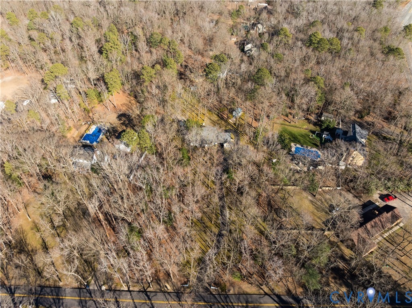
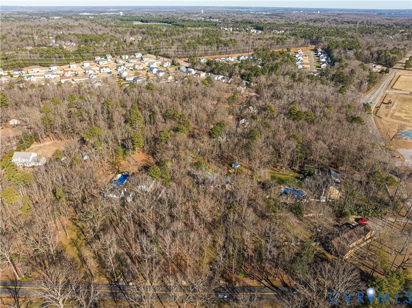
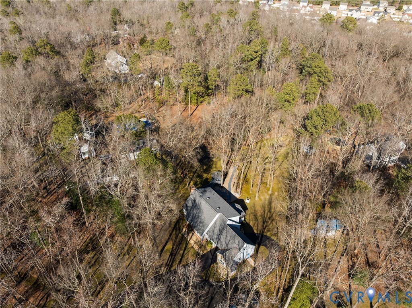
Set on a peaceful, wooded lot, this charming custom-built home offers space, character, and a tranquil setting with room to spread out-both indoors and out. A long, paved driveway leads to the home, framed by mature trees that provide privacy and a true sense of retreat. Inside, the foyer opens to warm, inviting living spaces highlighted by classic wood trim details throughout. The spacious living room is a standout feature, showcasing exposed wood beams and a striking stone fireplace that anchors the space and creates a cozy yet impressive gathering area. The eat-in kitchen offers abundant wood cabinetry, generous counter space, and a functional layout that flows seamlessly into the dining area-ideal for everyday living and entertaining alike. Upstairs, a spacious loft provides endless possibilities, perfect for a home office, playroom, or additional living space. The primary bedroom features plush carpeting, ample closet space, and a convenient en suite bathroom. Two additional bedrooms and a second full bathroom offer flexibility for family and guests. Outdoor living truly shines here. A screened-in porch invites you to relax and enjoy peaceful backyard views, while the expansive deck is ideal for entertaining, grilling, or soaking in the natural surroundings. A pergola adds charm and creates a dedicated space for outdoor dining or lounging. The backyard is open, private, and surrounded by trees, offering plenty of room for recreation, gardening, or quiet enjoyment. A deta
Interior Details
2616
4
3
Has Heating:
Yes
Heating Type:
Heat Pump
Has Cooling:
Yes
Cooling Type:
N/A
Has Fuel:
Yes
Fuel Type:
Electric
Has Basement:
No
Basement Type:
No Basement
Has Flooring:
No
Flooring Type:
Wood (unspecified)
Has Fireplace:
Yes
Fireplace Type:
N/A
Property Details
83200
Yes
No
Type:
Carport (unspecified)
Location:
N/A
Status:
N/A
Number of Spaces:
1
No
Yes
No
No
No
No
No
Construction Details
Traditional/old
Aluminum/vinyl
N/A
N/A
Composition Shingle
Tax History
Year
Amount
Land
Improvement
Percent Change
Assessment
2019
$2,849
$46,600
$265,700
--%
$312,300
2019
$2,849
$43,600
$256,300
--%
$299,900
2018
$2,779
$43,600
$249,000
--%
$292,600
2017
$2,824
$43,600
$245,400
--%
$289,000
2016
$2,740
$43,600
$241,900
--%
$285,500
2014
$2,619
$43,600
$226,700
--%
$270,300
2013
$2,580
$43,600
$226,700
--%
$270,300
2012
$2,743
$43,600
$228,900
--%
$272,500

Average Home Price in 23836
Nearby Properties
Zip Code
Price
Bed
Bath
Sqft
Lot
Sold Date
$464,500
4 Beds
3 Baths
2,550 Sqft
32,060 Lot (sqft)
Sold 10/26/2026
$445,116
$445,116
3 Beds
2.5 Baths
2,276 Sqft
18,949 Lot (sqft)
Sold 10/27/2026
$425,000
$425,000
4 Beds
3 Baths
2,616 Sqft
83,200 Lot (sqft)
Sold 10/26/2026
$470,709
$470,709
5 Beds
3.5 Baths
2,855 Sqft
21,954 Lot (sqft)
Sold 10/13/2026