Member Features
Find Real Estate Bargain!
Full foreclosure details
Home value, equity and ownership info
Find homes priced below market
Get full access with a FREE Account
Already a member?
$1,325,000
Listing Price4beds
4baths
2,847sqft
1,176sqft lot
67 Ramble Ln, Winter Park, CO 80482
Member Features
Find Real Estate Bargain!
Full foreclosure details
Home value, equity and ownership info
Find homes priced below market
Get full access with a FREE Account
Already a member?
For Sale
Off Market
Home type
Price / sqft
Year built
Home Details
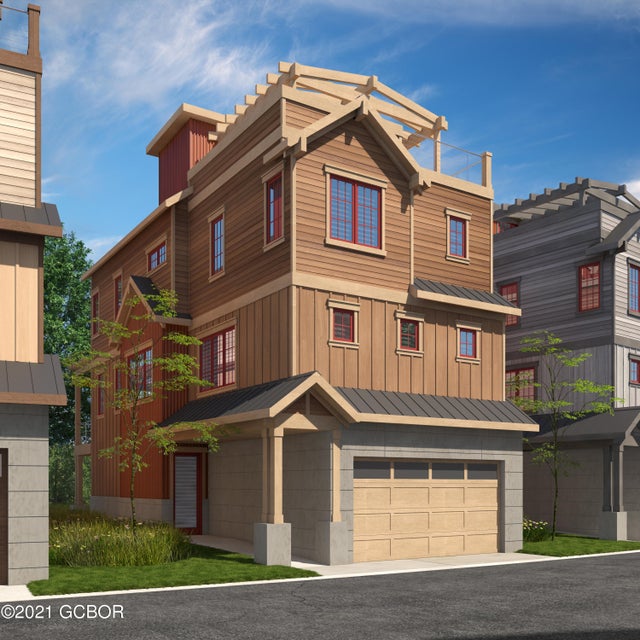
The new Wilds 360 community is located on the South edge of downtown Winter Park along the wetlands near a private stretch of the Fraser River. This James Peak floor plan is a single family home with a fresh mountain modern design, built for an active Colorado lifestyle. It's what we like to call peak living, where high altitude adventurers come home to gather and recharge for tomorrow. This new neighborhood is walkable to hundreds of miles of trails, restaurants, shops, the summer outdoor concert venue, and all of the amenities in the town of Winter Park. This home has large social spaces for gatherings with family and friends year 'round. Premium finishes include, hard surface flooring in main living areas, knotty Alder doors & trim, open staircase with cable railing.
Interior Details
2847
4
4
Has Heating:
Yes
Heating Type:
Hot Water
Has Cooling:
No
Cooling Type:
N/A
Has Fuel:
Yes
Fuel Type:
Gas
Has Basement:
No
Basement Type:
N/A
Has Flooring:
No
Flooring Type:
N/A
Has Fireplace:
Yes
Fireplace Type:
N/A
Property Details
1176
Yes
Yes
Type:
N/A
Location:
N/A
Status:
N/A
Number of Spaces:
N/A
N/A
N/A
N/A
N/A
N/A
N/A
N/A
Construction Details
N/A
N/A
N/A
Cathedral/clerestory
Metal
Tax History
Year
Amount
Land
Improvement
Percent Change
Assessment

Average Home Price in 80482
Nearby Properties
Zip Code
Price
Bed
Bath
Sqft
Lot
Sold Date
$2,303,387
$2,303,387
4 Beds
4 Baths
2,640 Sqft
1,176 Lot (sqft)
Sold 09/03/2026
$1,837,097
$1,837,097
3 Beds
4.5 Baths
2,711 Sqft
1,176 Lot (sqft)
Sold 08/01/2026
$2,538,438
$2,538,438
4 Beds
3.25 Baths
2,729 Sqft
5,576 Lot (sqft)
Sold 06/29/2026
$2,083,834
$2,083,834
4 Beds
3.5 Baths
2,715 Sqft
1,176 Lot (sqft)
Sold 06/15/2026
$1,996,159
$1,996,159
4 Beds
3.5 Baths
2,715 Sqft
1,176 Lot (sqft)
Sold 06/15/2026
$3,285,000
$3,285,000
4 Beds
4.5 Baths
2,958 Sqft
4,138 Lot (sqft)
Sold 10/13/2026
$2,369,200
$2,369,200
4 Beds
4 Baths
2,994 Sqft
1,176 Lot (sqft)
Sold 09/29/2026
$1,325,000
$1,325,000
4 Beds
4 Baths
2,847 Sqft
1,176 Lot (sqft)
Sold 10/13/2026
$2,250,000
$2,250,000
4 Beds
3 Baths
2,994 Sqft
1,176 Lot (sqft)
Sold 10/27/2026