Member Features
Find Real Estate Bargain!
Full foreclosure details
Home value, equity and ownership info
Find homes priced below market
Get full access with a FREE Account
Already a member?
$369,999
Listing Price4beds
3baths
2,500sqft
10,542sqft lot
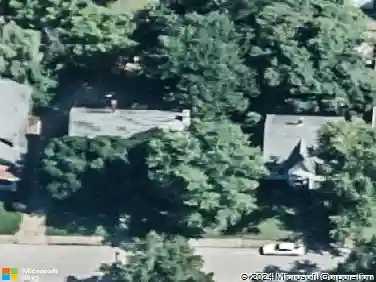
3515 Ralston Dr, Evansville, IN 47715
Member Features
Find Real Estate Bargain!
Full foreclosure details
Home value, equity and ownership info
Find homes priced below market
Get full access with a FREE Account
Already a member?
For Sale
Pending
Off Market
Home type
Price / sqft
Year built
Home Details
Welcome to this outstanding new listing in Centerra Ridge Subdivision in Evansville built by Chapman Homes. Step into an open floor plan with a relaxed Craftsman vibe. This beautiful home features 4 bedrooms, 3 on the main level and one upstairs. Off the entry is a stunning dinning room which leads into spacious living room. The living room flows into the kitchen with granite counter tops, tile backsplash, stainless steal appliances and a large island with plenty of seating. The main floor master suite has LVP in the bedroom and LVT in the bath. Bath has double vanity, tile shower, large walk-in closet and separate commode. You will also find two other bedrooms and a full bath on the main level. Upstairs you find a spacious bonus room, full bath, and the 4th bedroom. Heading outside you can enjoy those summer evening under the cover patio. This home should be completed in 3 weeks. The yard will be completely sodded. Open House Sunday, March 14th 2:30-4:00pm.
Interior Details
2500
4
3
Has Heating:
Yes
Heating Type:
Central
Has Cooling:
Yes
Cooling Type:
Central
Has Fuel:
No
Fuel Type:
N/A
Has Basement:
No
Basement Type:
No Basement
Has Flooring:
No
Flooring Type:
N/A
Has Fireplace:
Yes
Fireplace Type:
N/A
Property Details
10542
No
No
Type:
Garage, Attached
Location:
N/A
Status:
N/A
Number of Spaces:
2
N/A
N/A
N/A
N/A
N/A
N/A
N/A
Construction Details
N/A
N/A
N/A
N/A
Other (not Classified)
Tax History
Year
Amount
Land
Improvement
Percent Change
Assessment
2019
$-1
$300
$0
--%
$300

Average Home Price in 47715
Nearby Properties
Zip Code
Price
Bed
Bath
Sqft
Lot
Sold Date
$408,531
$408,531
4 Beds
2.5 Baths
2,450 Sqft
10,106 Lot (sqft)
Sold 06/23/2026
$369,999
$369,999
4 Beds
3 Baths
2,500 Sqft
10,542 Lot (sqft)
Sold 03/12/2021
$576,663
$576,663
3 Beds
2.5 Baths
2,600 Sqft
12,197 Lot (sqft)
Sold 10/18/2026
$519,900
$519,900
4 Beds
2.5 Baths
2,553 Sqft
12,327 Lot (sqft)
Sold 10/18/2026
$349,900
$349,900
3 Beds
2 Baths
2,182 Sqft
9,540 Lot (sqft)
Sold 05/27/2026
$459,900
$459,900
4 Beds
2.5 Baths
2,497 Sqft
11,500 Lot (sqft)
Sold 10/13/2026
$375,542
$375,542
3 Beds
2 Baths
2,189 Sqft
9,104 Lot (sqft)
Sold 10/13/2026