
Member Features
Find Real Estate Bargain!
Full foreclosure details
Home value, equity and ownership info
Find homes priced below market
Get full access with a FREE Account
Already a member?
$900,000
Listing Price5beds
4baths
3,649sqft
7,490sqft lot
9765 Raleigh St, Westminster, CO 80031
Member Features
Find Real Estate Bargain!
Full foreclosure details
Home value, equity and ownership info
Find homes priced below market
Get full access with a FREE Account
Already a member?
For Sale
Off Market
Home type
Price / sqft
Year built
Home Details
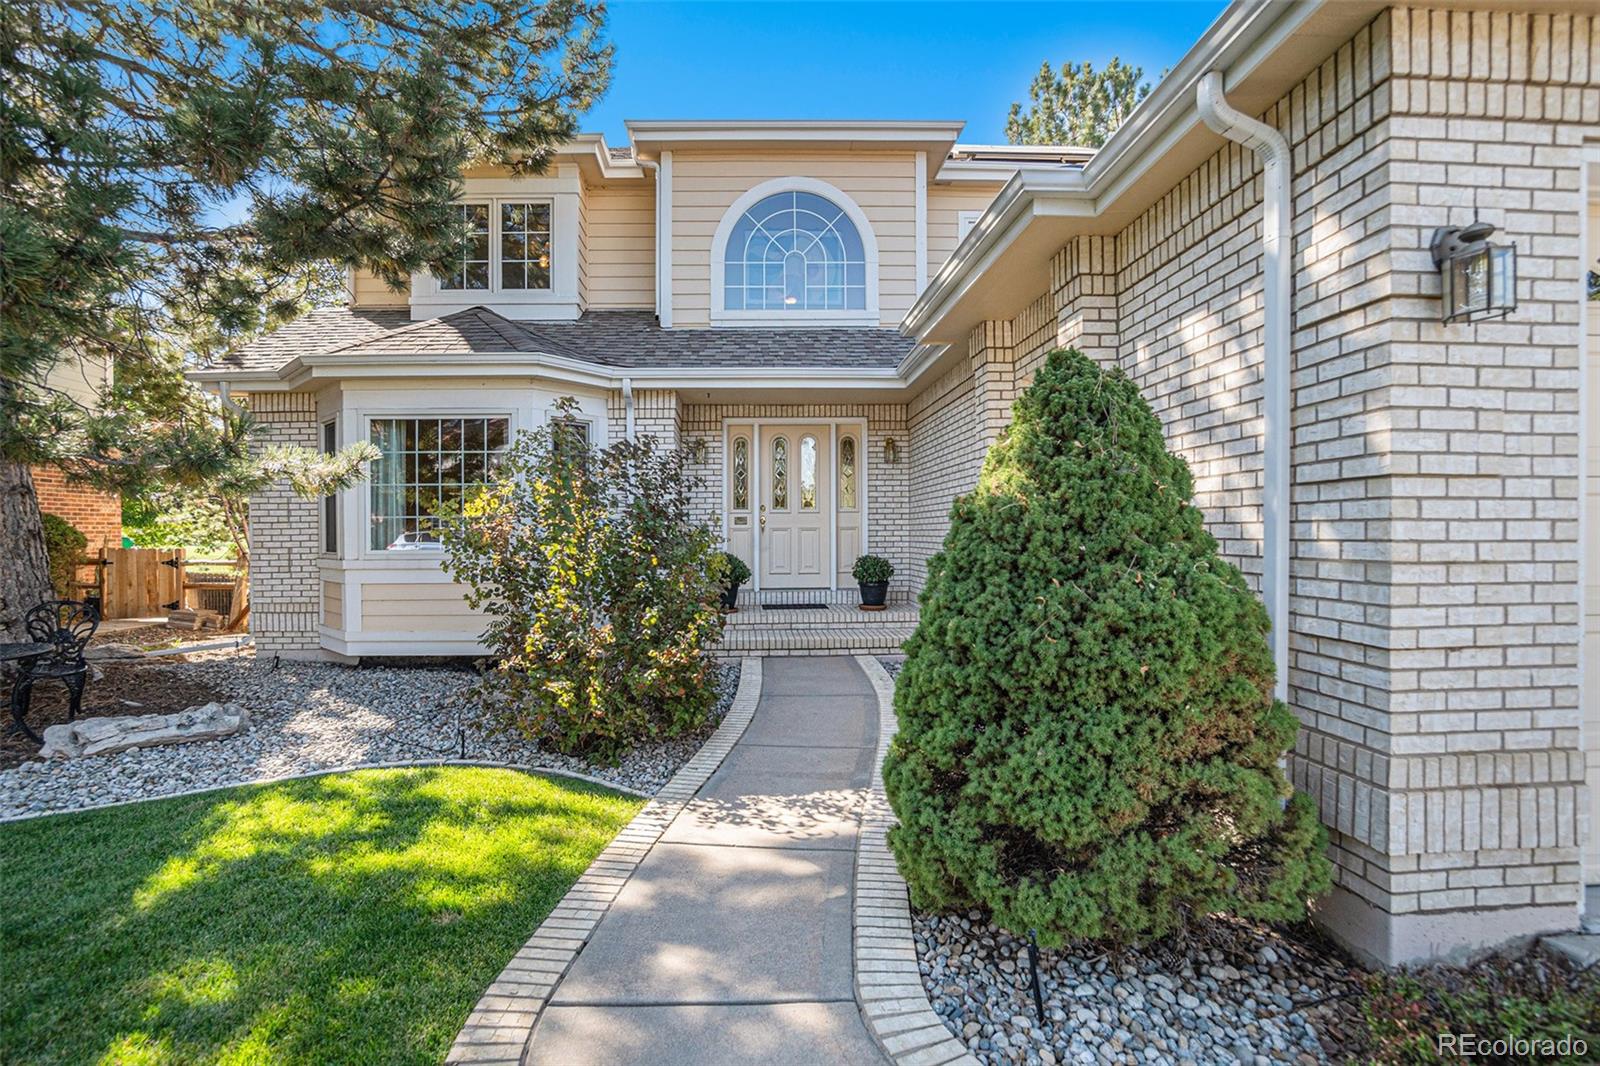
Welcome to this exquisite residence, where timeless elegance meets modern sophistication. Boasting a welcoming front porch, meticulously landscaped grounds, and a generous three-car garage, this home exudes luxury and curb appeal. As you step inside, you'll be greeted by a grand entryway with vaulted ceilings and a stunning curved staircase. The formal living room, highlighted by a bay window, flows into a dining room that leads to a gourmet kitchen, offering expansive views of the 15th Fairway of the Greg Mastriona Golf Course at Hyland Hills. This chefs kitchen boasts stainless steel appliances, under-cabinet lighting, illuminated glass cabinetry, a large pantry, and granite countertops. Adjacent to the kitchen, the inviting living room features vaulted ceilings, a gas fireplace, and a picture window with beautiful golf course views. The main-floor primary suite includes French doors, a bay window, vaulted ceilings, and a luxurious 5-piece en-suite bath with a soaking tub and a spacious walk-in closet. Upstairs, a large loft with a wet bar and refrigerator showcases stunning mountain and golf course views, along with two additional bedrooms and a full bath. The finished basement provides versatile space with a family room, two bedrooms (buyer to verify whether they are conforming), a bath, and extra storage in the unfinished area. Outside, the covered patio offers a peaceful retreat with pull-down blinds, overlooking the fully irrigated and professionally landscaped ya
Interior Details
3649
5
4
Has Heating:
Yes
Heating Type:
Forced Air With Air Conditioning
Has Cooling:
Yes
Cooling Type:
Central
Has Fuel:
No
Fuel Type:
N/A
Has Basement:
No
Basement Type:
Partial
Has Flooring:
No
Flooring Type:
N/A
Has Fireplace:
Yes
Fireplace Type:
N/A
Property Details
7490
No
No
Type:
Garage, Attached
Location:
N/A
Status:
N/A
Number of Spaces:
2
No
No
No
No
No
No
No
Construction Details
N/A
Combination
N/A
Gable
Wood Shingle
Tax History
Year
Amount
Land
Improvement
Percent Change
Assessment
2019
$4,467
$16,640
$34,030
--%
$50,670
2019
$4,467
$16,640
$34,030
--%
$50,670
2018
$3,798
$9,830
$34,160
--%
$43,990
2017
$3,238
$9,830
$34,160
--%
$43,990
2016
$3,705
$9,620
$29,980
--%
$39,600
2014
$3,580
$8,690
$28,350
--%
$37,040
2013
$3,522
$8,690
$28,350
--%
$37,040
2012
$3,603
$8,590
$28,640
--%
$37,230

Average Home Price in 80031
Nearby Properties
Zip Code
Price
Bed
Bath
Sqft
Lot
Sold Date
$1,018,279
$1,018,279
4 Beds
3.5 Baths
3,374 Sqft
16,174 Lot (sqft)
Sold 10/01/2026
$858,942
$858,942
5 Beds
2.5 Baths
3,708 Sqft
10,332 Lot (sqft)
Sold 08/12/2026
$1,100,620
$1,100,620
6 Beds
4.5 Baths
3,325 Sqft
10,960 Lot (sqft)
Sold 09/29/2026
$947,675
$947,675
4 Beds
5 Baths
4,124 Sqft
12,780 Lot (sqft)
Sold 10/06/2026
$900,000
5 Beds
4 Baths
3,649 Sqft
7,490 Lot (sqft)
Sold 10/05/2026
$910,331
5 Beds
3 Baths
4,135 Sqft
14,577 Lot (sqft)
Sold 10/05/2026
$957,496
$957,496
4 Beds
3.5 Baths
3,734 Sqft
11,475 Lot (sqft)
Sold 10/06/2026




