Member Features
Find Real Estate Bargain!
Full foreclosure details
Home value, equity and ownership info
Find homes priced below market
Get full access with a FREE Account
Already a member?
$275,000
Listing Price3beds
2baths
1,506sqft
45,738sqft lot
131 Rainwood Dr, Troutman, NC 28166
Member Features
Find Real Estate Bargain!
Full foreclosure details
Home value, equity and ownership info
Find homes priced below market
Get full access with a FREE Account
Already a member?
For Sale
Off Market
Home type
Price / sqft
Year built
Home Details
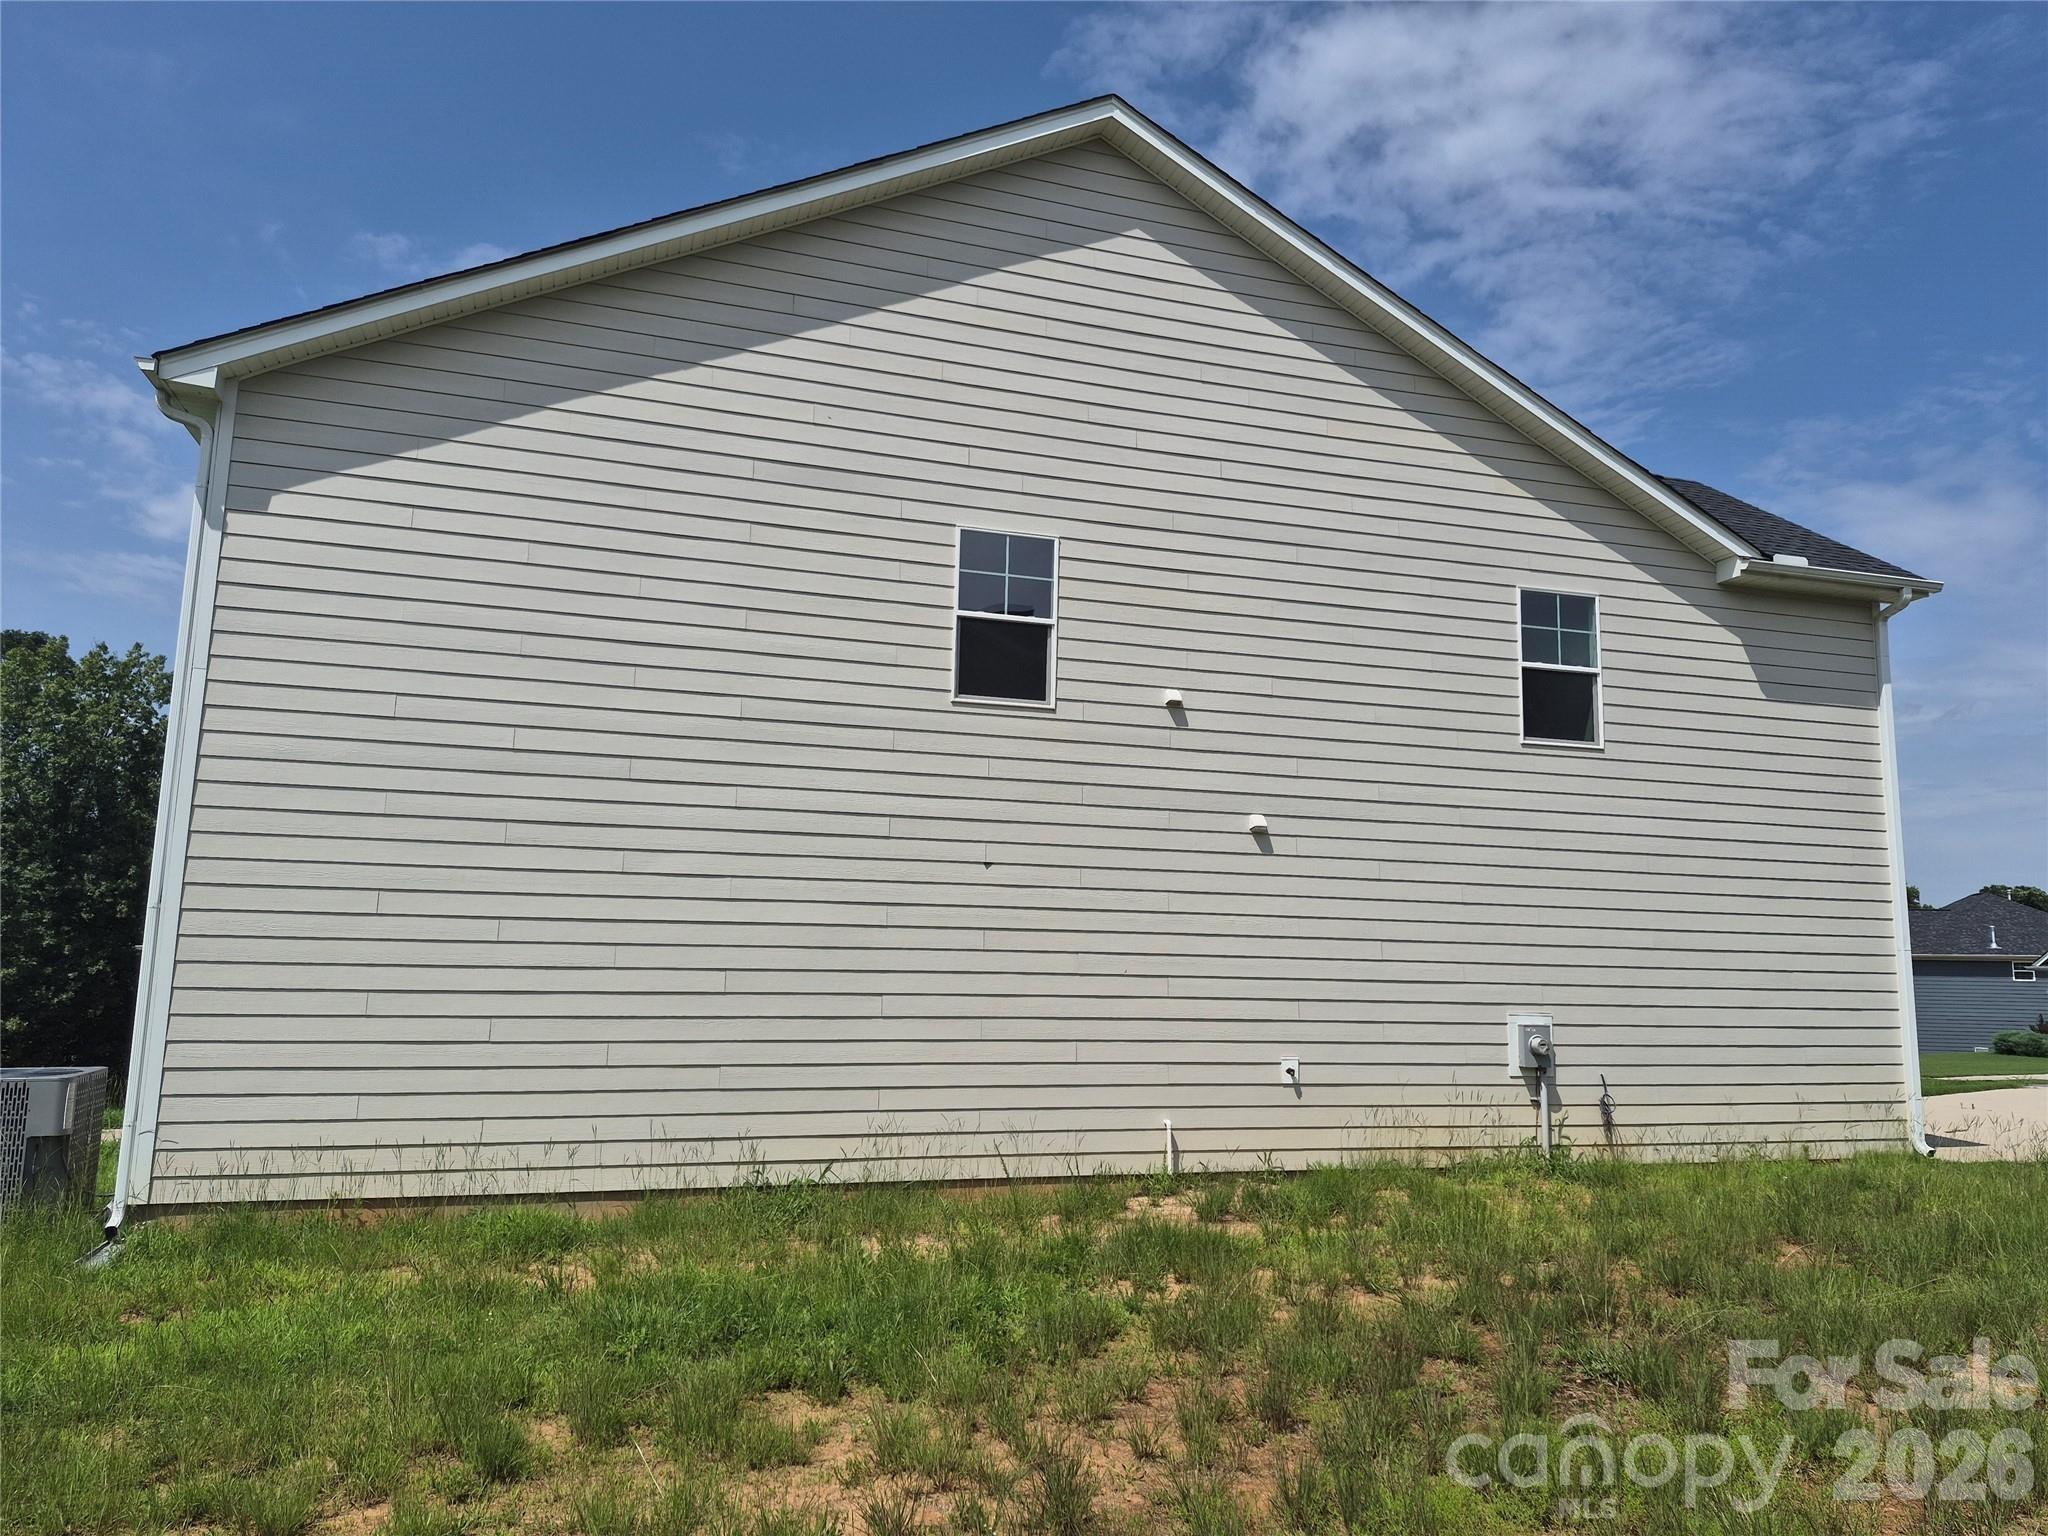
Tucked away on 1.05 wooded acres, this home offers the perfect blend of privacy, style, and comfort. The wooded setting creates a peaceful retreat-like atmosphere, yet youre still within easy reach of Mooresville and Troutman conveniences. Inside, thoughtful details and major improvements shine throughout. Durable luxury vinyl plank flooring, added in 2020, flows seamlessly across the home, complemented by arched entryways that add elegance and charm. The remodeled kitchen (2020) is a true showstopper with abundant cabinet space, granite countertops, a textured ceramic tile backsplash, built-in wine rack, farmhouse sink, peninsula with seating, and stainless steel appliances. The primary suite feels like a spa getaway, with a sliding barn door entrance, dual vanities, elegant wainscoting, and a glass-enclosed low threshold shower with marble-look walls. Both baths were remodeled in 2025, blending modern style with timeless finishes. Designed with accessibility in mind, the home includes a ramped entry along with a spacious kitchen and primary bath, offering ease of movement making it wheelchair-friendly. The living room centers around a cozy fireplaceperfect for quiet evenings at home. Step outside to enjoy the expansive back deck, partially covered so you can relax or entertain in every season. Updated windows (2020) and a brand-new heat pump/AC (2025) provide year-round comfort and efficiency. Much of the cedar siding was replaced in 2022, and the roof was replaced in 2015,
Interior Details
1506
3
2
Has Heating:
Yes
Heating Type:
Heat Pump
Has Cooling:
Yes
Cooling Type:
Central
Has Fuel:
Yes
Fuel Type:
Electric
Has Basement:
No
Basement Type:
N/A
Has Flooring:
No
Flooring Type:
Vinyl/resilient
Has Fireplace:
Yes
Fireplace Type:
N/A
Property Details
45738
No
No
Type:
N/A
Location:
N/A
Status:
N/A
Number of Spaces:
N/A
No
No
No
No
No
No
No
Construction Details
Mobile/manufactured
Wood Siding
N/A
Gable
Asphalt
Tax History
Year
Amount
Land
Improvement
Percent Change
Assessment
2020
$644
$18,700
$75,110
--%
$93,810
2019
$621
$18,700
$75,110
--%
$93,810
2017
$599
$18,700
$72,980
--%
$91,680
2016
$599
$18,700
$72,980
--%
$91,680
2015
$599
$18,700
$72,980
--%
$91,680
2013
$420
$18,700
$48,350
--%
$67,050
2013
$420
$18,700
$48,350
--%
$67,050
2012
$420
$0
$0
--%
$67,050

Average Home Price in 28166
Nearby Properties
Zip Code
Price
Bed
Bath
Sqft
Lot
Sold Date
$275,000
$275,000
3 Beds
2 Baths
1,506 Sqft
45,738 Lot (sqft)
Sold 10/13/2026
$230,000
3 Beds
2 Baths
1,292 Sqft
29,185 Lot (sqft)
Sold 10/26/2026