
Member Features
Find Real Estate Bargain!
Full foreclosure details
Home value, equity and ownership info
Find homes priced below market
Get full access with a FREE Account
Already a member?
$525,000
Listing Price4beds
2.5baths
1,710sqft
218,541sqft lot
246 Raintree Rd, Verona, VA 24482
Member Features
Find Real Estate Bargain!
Full foreclosure details
Home value, equity and ownership info
Find homes priced below market
Get full access with a FREE Account
Already a member?
For Sale
Off Market
Home type
Price / sqft
Year built
Home Details
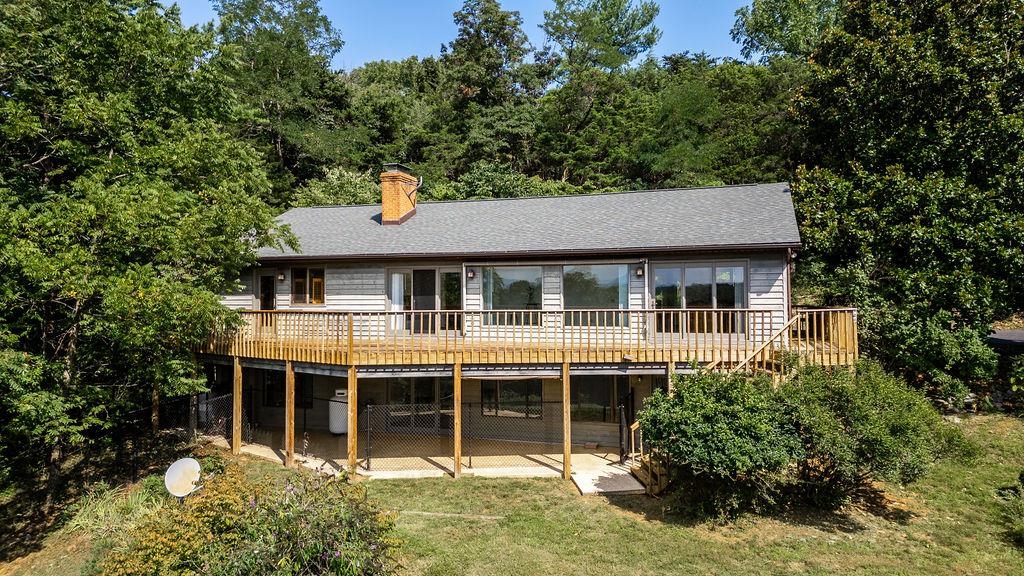
You'll appreciate the warm welcome of 246 Raintree Road, a 4 bed 2.5 bath contemporary ranch style home that begins at the end of a private road and continues to MAIN LEVEL LIVING with beautiful, year round mountain stunning sunset views from the deck! Creative possibilities await you in the sunny, tons of natural light main living area! Vaulted ceilings give you a big sky feel, especially with those VIEWS! The kitchen, with cherry cabinets and a ceramic tile heated floor opens seamlessly into the dining area and main living room, with a wood burning fireplace and an open concept. The primary bedroom, on the main floor has 2 walk in closets, a private bathroom with a double vanity, walk in shower, a Sauna and heated ceramic tile flooring! The other bedrooms offer space and distance, as one is on the main level and 2 are in the basement. The large laundry room is also on the main floor. The finished walk out basement with a full bathroom can serve multiple purposes! An office, guest bedrooms, flex space or a gym. Surrounded by woods & offering an extra large fenced in front yard area that connects to the basement patio, you'll love the set up! A gem in the beautiful Shenandoah Valley! Also, 4 Koi ponds ready for YOU!
Interior Details
1710
4
2.5
Has Heating:
Yes
Heating Type:
Heat Pump
Has Cooling:
Yes
Cooling Type:
N/A
Has Fuel:
Yes
Fuel Type:
Electric
Has Basement:
No
Basement Type:
Finished
Has Flooring:
No
Flooring Type:
Carpet
Has Fireplace:
Yes
Fireplace Type:
N/A
Property Details
218541
Yes
Yes
Type:
Garage, Detached
Location:
N/A
Status:
N/A
Number of Spaces:
3
N/A
N/A
N/A
N/A
N/A
N/A
N/A
Construction Details
N/A
Wood Siding
N/A
Gable
Composition Shingle
Tax History
Year
Amount
Land
Improvement
Percent Change
Assessment
2019
$2,037
$84,100
$239,300
--%
$323,400
2019
$2,037
$84,100
$239,300
--%
$323,400
2018
$3,062
$84,100
$222,075
--%
$306,175
2017
$1,775
$84,100
$222,075
--%
$306,175
2012
$1,451
$84,100
$222,075
--%
$306,175

Average Home Price in 24482
Nearby Properties
Zip Code
Price
Bed
Bath
Sqft
Lot
Sold Date
$525,000
$525,000
4 Beds
2.5 Baths
1,710 Sqft
218,541 Lot (sqft)
Sold 10/06/2026
$459,500
$459,500
3 Beds
3 Baths
1,548 Sqft
223,027 Lot (sqft)
Sold 09/29/2026




