Member Features
Find Real Estate Bargain!
Full foreclosure details
Home value, equity and ownership info
Find homes priced below market
Get full access with a FREE Account
Already a member?
$419,710
Listing Price4beds
2baths
2,040sqft
7,754sqft lot
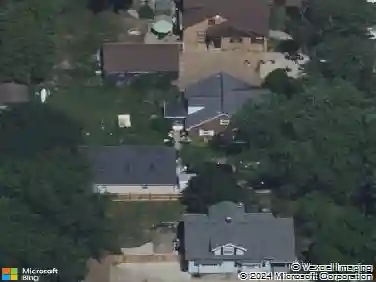
4699 Raintree Dr Se, Grand Rapids, MI 49512
Member Features
Find Real Estate Bargain!
Full foreclosure details
Home value, equity and ownership info
Find homes priced below market
Get full access with a FREE Account
Already a member?
For Sale
Home type
Price / sqft
Year built
Home Details
Welcome home to this beautifully maintained, move-in ready tri-level in a desirable Kentwood neighborhood. Offering over 2,500 square feet of living space, this home is filled with natural light and features soaring vaulted ceilings that create an open, airy feel. The versatile floor plan includes four spacious bedrooms, including a private primary suite with its own bath and walk-in closet, plus a fifth bonus room perfect for a home office, gym, playroom, or guest space. The kitchen overlooks a warm and inviting family room, making it ideal for both everyday living and entertaining. Step outside to the expansive deck, perfect for summer gatherings, morning coffee, or relaxing evenings. The generous backyard also includes a storage shed for added convenience. With abundant natural light, flexible living space, and move-in ready appeal, this is a home you won't want to miss. Schedule your private showing today!
Interior Details
2040
4
2
Has Heating:
Yes
Heating Type:
Forced Air With Air Conditioning
Has Cooling:
Yes
Cooling Type:
N/A
Has Fuel:
No
Fuel Type:
N/A
Has Basement:
No
Basement Type:
Basement (unspecified)
Has Flooring:
No
Flooring Type:
N/A
Has Fireplace:
Yes
Fireplace Type:
N/A
Property Details
7754
No
No
Type:
N/A
Location:
N/A
Status:
N/A
Number of Spaces:
N/A
N/A
N/A
N/A
N/A
N/A
N/A
N/A
Construction Details
N/A
N/A
N/A
N/A
N/A
Tax History
Year
Amount
Land
Improvement
Percent Change
Assessment
2019
$3,431
$0
$0
--%
$126,200
2019
$3,431
$0
$0
--%
$117,400
2016
$3,187
$0
$0
--%
$110,100
2017
$3,271
$0
$0
--%
$109,500
2014
$3,111
$0
$0
--%
$100,500
2014
$3,111
$0
$0
--%
$88,400
2012
$2,951
$0
$0
--%
$85,400
2012
$3,236
$0
$0
--%
$80,800

Average Home Price in 49512
Nearby Properties
Zip Code
Price
Bed
Bath
Sqft
Lot
Sold Date
$431,278
3 Beds
2.5 Baths
2,042 Sqft
8,581 Lot (sqft)
Sold 06/26/2026
$360,000
3 Beds
1.5 Baths
1,916 Sqft
7,057 Lot (sqft)
Sold 10/27/2026
$357,202
3 Beds
2 Baths
2,131 Sqft
10,759 Lot (sqft)
Sold 10/27/2026
$475,076
4 Beds
3 Baths
1,772 Sqft
15,769 Lot (sqft)
Sold 10/27/2026
$419,710
4 Beds
2 Baths
2,040 Sqft
7,754 Lot (sqft)
Sold 10/26/2026
$414,428
3 Beds
2.5 Baths
1,746 Sqft
12,807 Lot (sqft)
Sold 10/27/2026
$353,680
4 Beds
2 Baths
2,048 Sqft
12,110 Lot (sqft)
Sold 10/27/2026
$409,000
4 Beds
3.5 Baths
1,800 Sqft
11,413 Lot (sqft)
Sold 10/13/2026
$339,000
4 Beds
4 Baths
1,740 Sqft
7,100 Lot (sqft)
Sold 09/29/2026