Member Features
Find Real Estate Bargain!
Full foreclosure details
Home value, equity and ownership info
Find homes priced below market
Get full access with a FREE Account
Already a member?
$697,000
Listing Price4beds
3baths
3,070sqft
6,490sqft lot
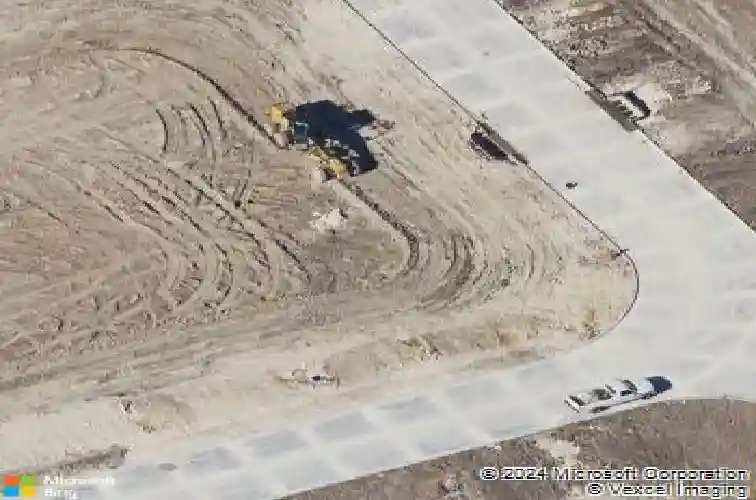
13019 Rainier Dr, Woodway, TX 76712
Member Features
Find Real Estate Bargain!
Full foreclosure details
Home value, equity and ownership info
Find homes priced below market
Get full access with a FREE Account
Already a member?
For Sale
Off Market
Home type
Price / sqft
Year built
Home Details
EXPERIENCE THE PERFECT BLEND OF MAGNOLIA-STYLE ELEGANCE CRAFTED BY BEASLEY CONSTRUCTION AT 13019 RAINIER DR! Nestled within the prestigious Tanglewood Estates subdivision in Woodway, TX, this property offers a remarkable blend of contemporary design and timeless elegance. With 4 bedrooms, 3 bathrooms, and a versatile flex space upstairs, this home is a perfect match for modern family living. The heart of the home is a beautifully designed kitchen that features stainless steel appliances, modern cabinetry designs, and an island that overlooks the living room and gas fireplace. The main floor boasts a guest bedroom with an ensuite bathroom and a primary suite with a luxurious shower, freestanding tub, and walk-in closet. The second floor features 2 bedrooms complete with a full size bathroom and a flex space that can be customized to suit your lifestyle use it as a home office, media room, or a playroom for the kids. Families residing in Tanglewood Estates have the advantage of the natural gas options, sidewalk lined streets, a 3 acre park, 1 acre pocket parks, and being a part of the esteemed Midway Independent School District. With its spacious layout, top-notch schools in the Midway ISD, and a vibrant dining scene, this property offers the perfect blend of comfort, style, and convenience for your familys next chapter. BEASLEY CONSTRUCTION, YOUR PREMIER DESTINATION FOR LUXURY LIFESTYLE AND TIMELESS ELEGANCE!nnnn*Custom Floor Plans Available*
Interior Details
3070
4
3
Has Heating:
Yes
Heating Type:
Central
Has Cooling:
Yes
Cooling Type:
Central
Has Fuel:
No
Fuel Type:
N/A
Has Basement:
No
Basement Type:
N/A
Has Flooring:
No
Flooring Type:
N/A
Has Fireplace:
Yes
Fireplace Type:
N/A
Property Details
6490
No
No
Type:
Garage, Attached
Location:
N/A
Status:
N/A
Number of Spaces:
0
No
No
No
No
Yes
No
No
Construction Details
N/A
Stone
N/A
N/A
Composition Shingle
Tax History
Year
Amount
Land
Improvement
Percent Change
Assessment

Average Home Price in 76712
Calculators
Mortgage
Mortgage Calculator
Details for 13019 RAINIER DR
Property Debt
Foreclosure Contact Details
Similar Homes Nearby
Guides for Rainier Dr

From June 2023-May 2024, Waco, TX saw steady property value increases and robust sales despite lower availability. Comparatively, it offers a more balanced market than neighboring cities.