
Member Features
Find Real Estate Bargain!
Full foreclosure details
Home value, equity and ownership info
Find homes priced below market
Get full access with a FREE Account
Already a member?
$659,990
Listing Price5beds
4baths
3,448sqft
9,148sqft lot
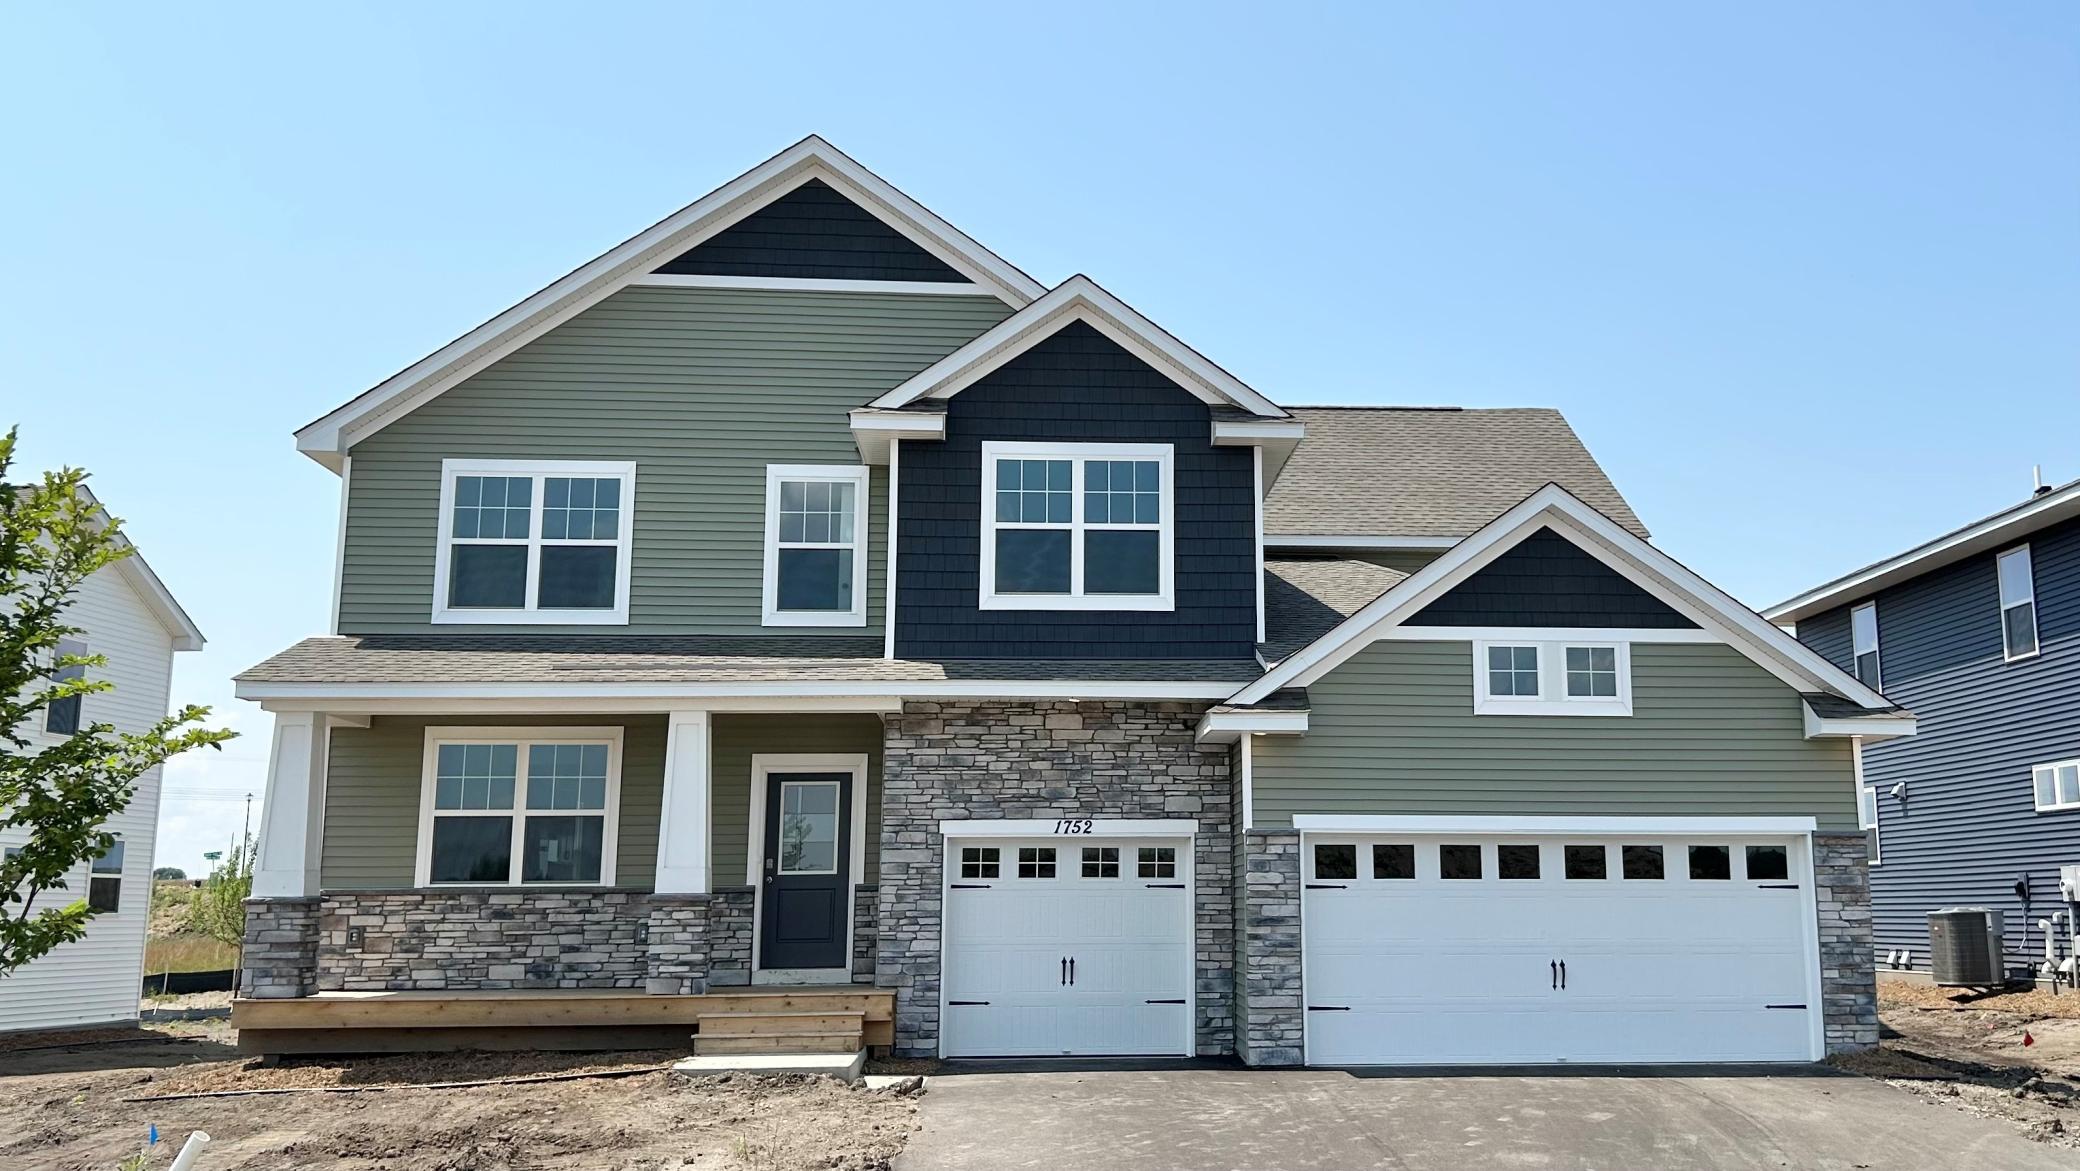
1752 Rainier Dr, Shakopee, MN 55379
Member Features
Find Real Estate Bargain!
Full foreclosure details
Home value, equity and ownership info
Find homes priced below market
Get full access with a FREE Account
Already a member?
For Sale
Off Market
Home type
Price / sqft
Year built
Home Details
Ask how you can receive a 4.99% CONV. 30- yr fixed mortgage rate!! COMPLETED NEW HOME! The Whitney is one of our largest and most luxurious floor plans. It offers a formal dining room with a Butlers Pantry to the kitchen that includes a vast amount of counter space. The angled kitchen island can easily seat four, the dinette is also spacious enough for a table to seat six. The family room has a gas fireplace and homeowners of the Whitney love the main level bedroom and bath, as well as the very large mudroom with a walk-in closet. The extra-wide staircase leads you upstairs to a game room, a convenient upper-level laundry room, and 4 more bedrooms. The luxury bedroom suite has a private bath with a shower and separate tub, plus two walk-in closets. DR Horton homes come with the Home Is Connected industry-leading suite of smart home products such as an Amazon Echo Dot, Kwikset smart locks, smart switches, video doorbell and more!
Interior Details
3448
5
4
Has Heating:
No
Heating Type:
N/A
Has Cooling:
No
Cooling Type:
N/A
Has Fuel:
No
Fuel Type:
N/A
Has Basement:
No
Basement Type:
Basement (unspecified)
Has Flooring:
No
Flooring Type:
N/A
Has Fireplace:
Yes
Fireplace Type:
N/A
Property Details
9148
No
No
Type:
N/A
Location:
N/A
Status:
N/A
Number of Spaces:
N/A
N/A
N/A
N/A
N/A
N/A
N/A
N/A
Construction Details
N/A
N/A
N/A
N/A
N/A
Tax History
Year
Amount
Land
Improvement
Percent Change
Assessment

Average Home Price in 55379
Nearby Properties
Zip Code
Price
Bed
Bath
Sqft
Lot
Sold Date
$662,639
5 Beds
3.5 Baths
3,482 Sqft
8,712 Lot (sqft)
Sold 08/28/2026
$651,948
5 Beds
3 Baths
3,034 Sqft
11,326 Lot (sqft)
Sold 09/29/2026
$659,990
$659,990
5 Beds
4 Baths
3,448 Sqft
9,148 Lot (sqft)
Sold 10/05/2026
$644,990
5 Beds
3 Baths
3,034 Sqft
12,632 Lot (sqft)
Sold 09/29/2026
$665,530
5 Beds
3 Baths
3,003 Sqft
16,553 Lot (sqft)
Sold 10/06/2026
$588,000
$588,000
5 Beds
4 Baths
3,194 Sqft
15,682 Lot (sqft)
Sold 10/06/2026
$745,499
6 Beds
3.5 Baths
3,462 Sqft
18,731 Lot (sqft)
Sold 10/05/2026
$645,990
$645,990
5 Beds
4 Baths
3,448 Sqft
9,583 Lot (sqft)
Sold 10/06/2026
$663,315
4 Beds
3 Baths
3,084 Sqft
10,019 Lot (sqft)
Sold 10/06/2026




