Member Features
Find Real Estate Bargain!
Full foreclosure details
Home value, equity and ownership info
Find homes priced below market
Get full access with a FREE Account
Already a member?
$618,990
Listing Price4beds
3baths
3,084sqft
10,890sqft lot
1734 Rainier Dr, Shakopee, MN 55379
Member Features
Find Real Estate Bargain!
Full foreclosure details
Home value, equity and ownership info
Find homes priced below market
Get full access with a FREE Account
Already a member?
For Sale
Off Market
Home type
Price / sqft
Year built
Home Details
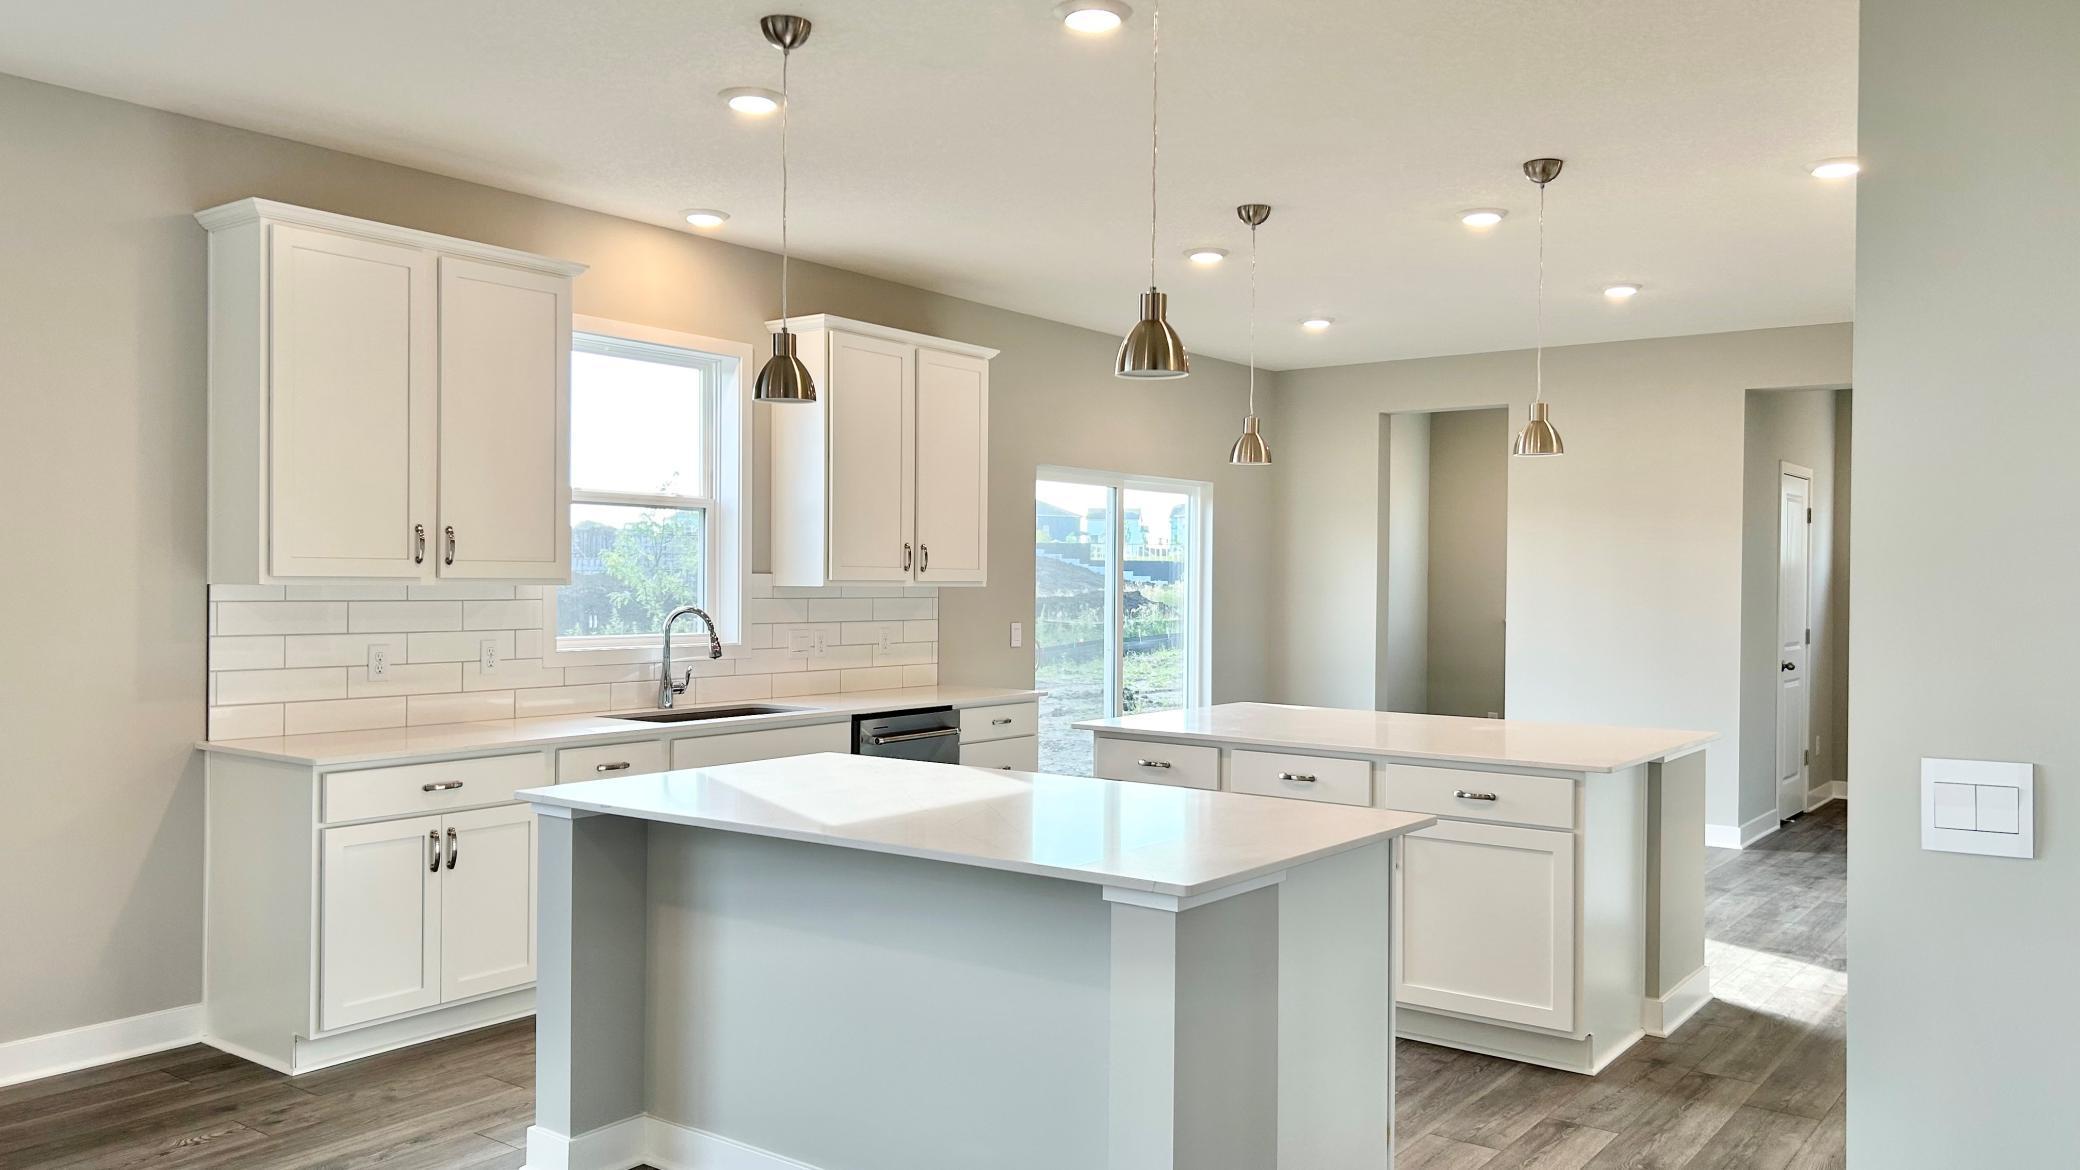
Ask how you can receive a 4.99% CONV. 30- yr fixed mortgage rate!! Home is MOVE-IN READY! Includes fridge, washer/dryer and water softener!! Welcome to Highview Park in Shakopee. DR Horton's newest community. This kitchen is meant for entertaining and living! Two kitchen islands, see thru fireplace between the formal dining room and main floor family room. Main floor study or flex room plus the upper-level features 4 large bedrooms and another family room. All this with a 3-car garage. Comes with our Gourmet kitchen, stunning wooden hood wall ovens, gas cook-top and white cabinets, Quartz countertops, tile back-splash and so much more. All baths have Quartz counters. Offering you a wonderful home in an excellent school district in a fast-growing community. Highview Park is close to everything you need. Lots of options for shopping, dining and walking trails. Plus, Jackson Township Park system is right next door and offers over 280 acres of the great outdoors!
Interior Details
3084
4
3
Has Heating:
No
Heating Type:
N/A
Has Cooling:
No
Cooling Type:
N/A
Has Fuel:
No
Fuel Type:
N/A
Has Basement:
No
Basement Type:
Basement (unspecified)
Has Flooring:
No
Flooring Type:
N/A
Has Fireplace:
Yes
Fireplace Type:
N/A
Property Details
10890
No
No
Type:
N/A
Location:
N/A
Status:
N/A
Number of Spaces:
N/A
N/A
N/A
N/A
N/A
N/A
N/A
N/A
Construction Details
N/A
N/A
N/A
N/A
N/A
Tax History
Year
Amount
Land
Improvement
Percent Change
Assessment

Average Home Price in 55379
Nearby Properties
Zip Code
Price
Bed
Bath
Sqft
Lot
Sold Date
$662,639
5 Beds
3.5 Baths
3,482 Sqft
8,712 Lot (sqft)
Sold 08/28/2026
$651,948
5 Beds
3 Baths
3,034 Sqft
11,326 Lot (sqft)
Sold 09/29/2026
$659,990
$659,990
5 Beds
4 Baths
3,448 Sqft
9,148 Lot (sqft)
Sold 10/05/2026
$644,990
5 Beds
3 Baths
3,034 Sqft
12,632 Lot (sqft)
Sold 09/29/2026
$665,530
5 Beds
3 Baths
3,003 Sqft
16,553 Lot (sqft)
Sold 10/06/2026
$588,000
$588,000
5 Beds
4 Baths
3,194 Sqft
15,682 Lot (sqft)
Sold 10/06/2026
$534,990
$534,990
5 Beds
3 Baths
2,680 Sqft
7,841 Lot (sqft)
Sold 09/29/2026
$745,499
6 Beds
3.5 Baths
3,462 Sqft
18,731 Lot (sqft)
Sold 10/05/2026
$509,990
$509,990
5 Beds
3 Baths
2,623 Sqft
8,276 Lot (sqft)
Sold 09/29/2026