Member Features
Find Real Estate Bargain!
Full foreclosure details
Home value, equity and ownership info
Find homes priced below market
Get full access with a FREE Account
Already a member?
$490,344
Listing Price--beds
2.5baths
1,798sqft
15,100sqft lot
5002 Rainier Dr, Chapel Hill, TN 37034
Member Features
Find Real Estate Bargain!
Full foreclosure details
Home value, equity and ownership info
Find homes priced below market
Get full access with a FREE Account
Already a member?
For Sale
Home type
Price / sqft
Year built
Home Details
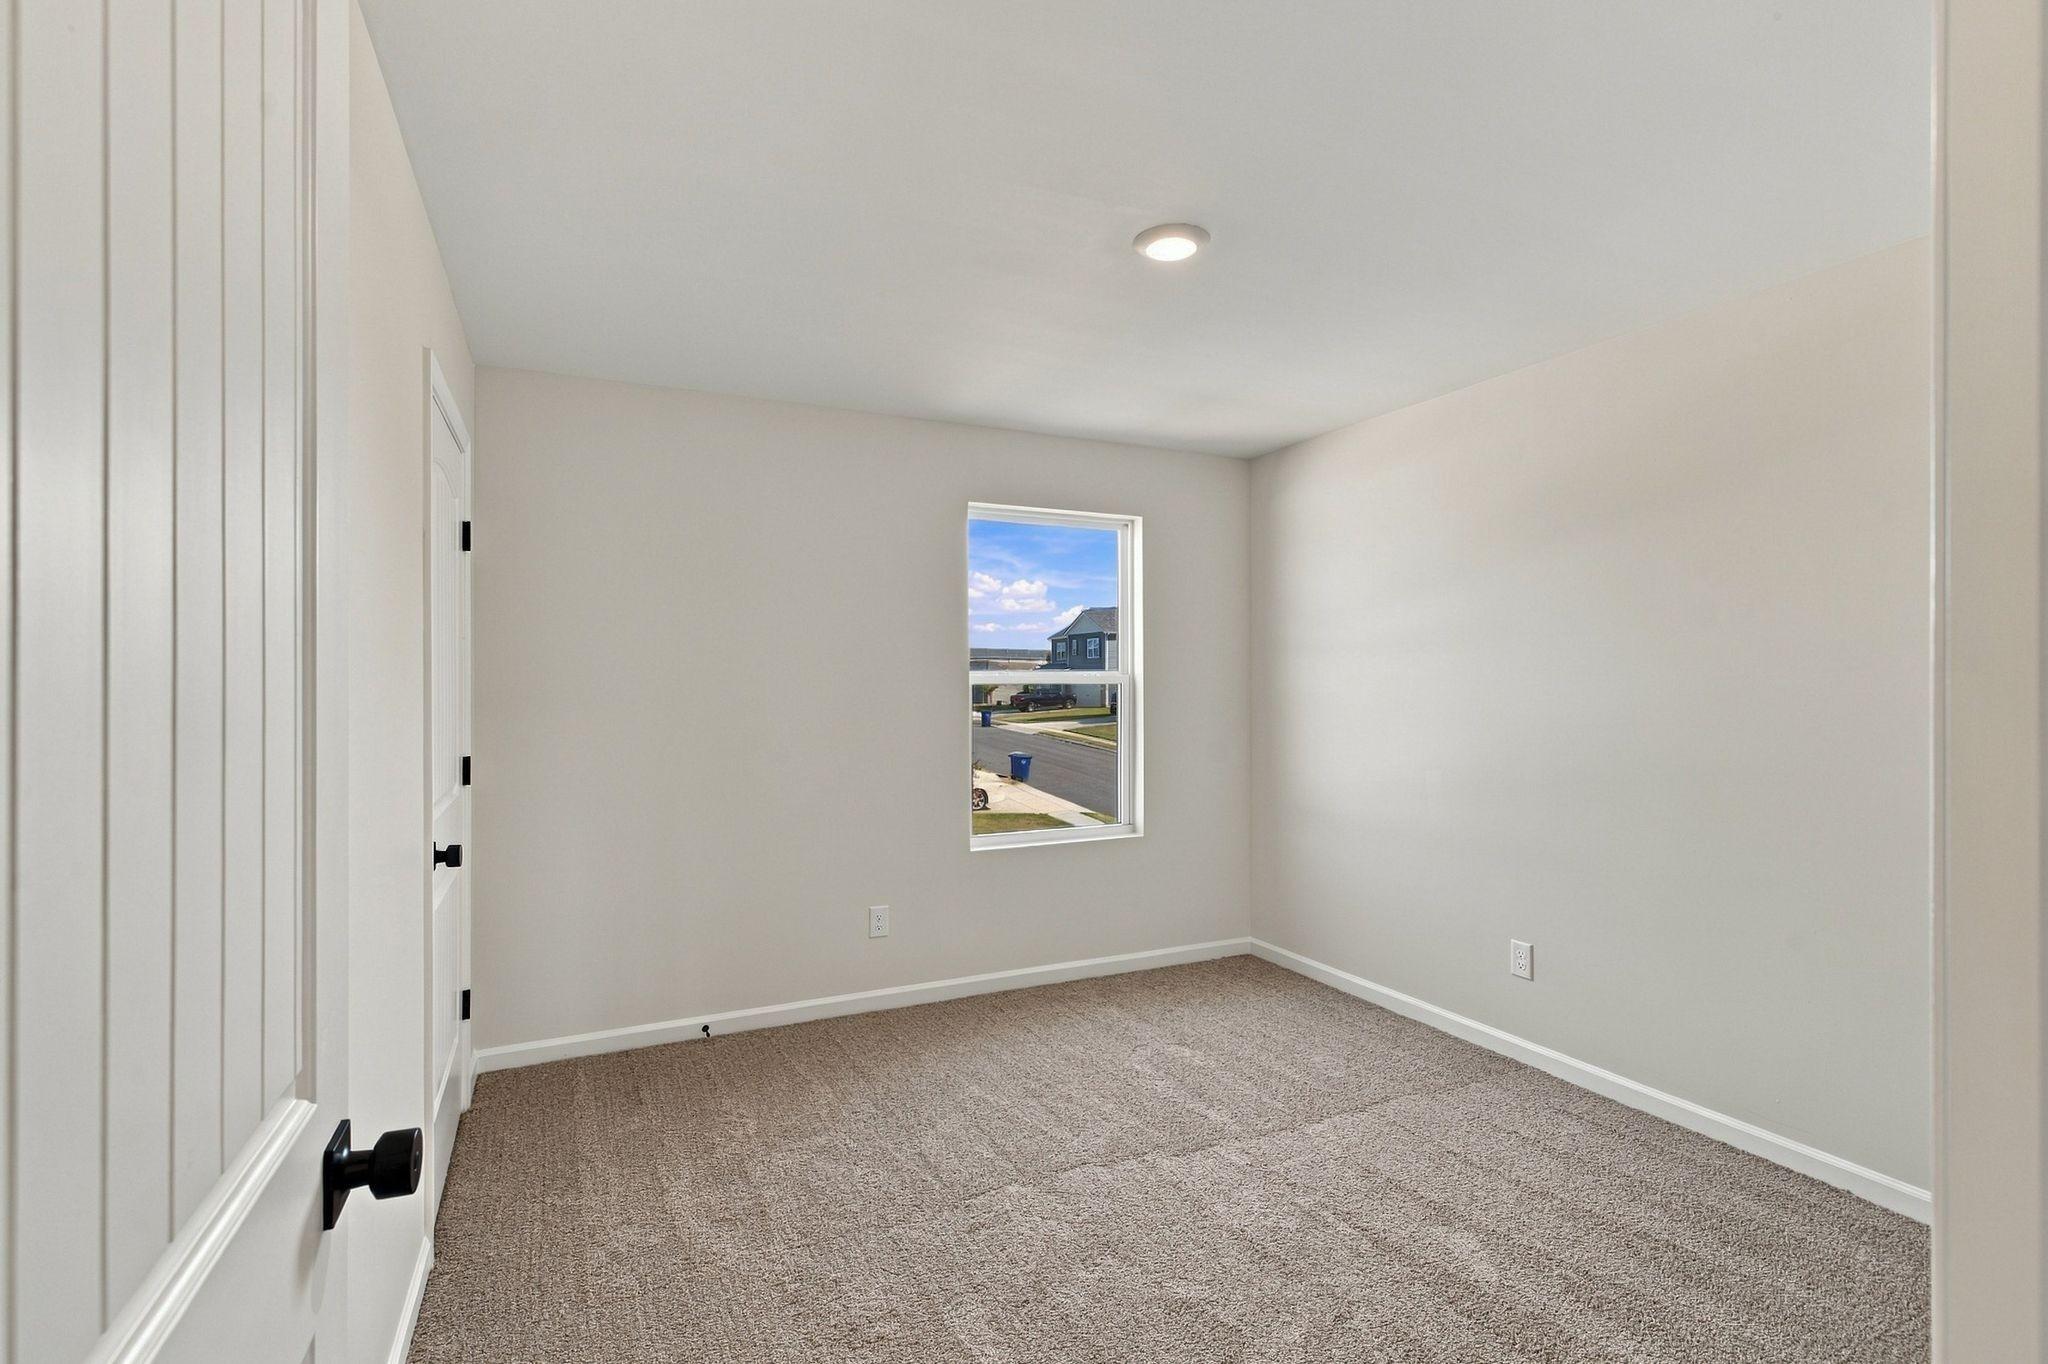
You are invited to come see this absolutely "STUNNING" home in the Warner S Ridge development with a Chapel Hill address! This AMAZING property is over 1/3 acre, back yard fenced with vinyl fencing for privacy, has a storage building/shop, above-ground pool w/equipment, a covered front porch, screened rear porch and rear patio with beautiful plants, shrubs and trees! The home has 2-car garage and extended concrete parking pad, with 1,867 sf, Craftsman style with open floor plan, electric Fireplace in the Great Room, 4 bedrooms, 2 full baths, laminate flooring in main areas, neutral color paint, split floor plan, granite counters, white cabinets, counter that seats 4, pantry, a nice adjoining dining area, and all Kitchen appliances remain! The Primary Bedroom is a peaceful retreat with vanity that has 2 sinks, a garden tub with built-in shelf unit, separate walk-in shower, and walk-in closet! The 3 additional bedrooms are located on the other side of the home with a full Bath that has a walk-in shower! The Laundry area features cabinets, but Washer & Dryer go with the Sellers. The garage is currently being used as a home business with a pull down garage door screen to enjoy the outdoors while working, it also has a mini split unit to heat & cool this area, and carpet that can be removed which covers the interlocking floor if you wish to return it to a 2-car garage. NO HOA & County taxes only! This BEAUTIFUL home is located in a country-like setting, yet only 30 minutes to Shel
Interior Details
1798
N/A
2.5
Has Heating:
Yes
Heating Type:
Yes
Has Cooling:
Yes
Cooling Type:
N/A
Has Fuel:
No
Fuel Type:
N/A
Has Basement:
No
Basement Type:
N/A
Has Flooring:
No
Flooring Type:
N/A
Has Fireplace:
Yes
Fireplace Type:
N/A
Property Details
15100
Yes
Yes
Type:
Driveway
Location:
N/A
Status:
N/A
Number of Spaces:
0
No
No
No
No
No
No
No
Construction Details
N/A
Brick
N/A
N/A
N/A
Tax History
Year
Amount
Land
Improvement
Percent Change
Assessment
2019
$1,448
$0
$0
--%
$51,500
2019
$1,448
$0
$0
--%
$51,500
2018
$1,140
$0
$0
--%
$41,275
2017
$155
$0
$0
--%
$5,625
2016
$92
$0
$0
--%
$2,850
2014
$92
$0
$0
--%
$2,850
2013
$92
$0
$0
--%
$2,850
2011
$100
$0
$0
--%
$3,225

Average Home Price in 37034
Nearby Properties
Zip Code
Price
Bed
Bath
Sqft
Lot
Sold Date
$400,909
$400,909
-- Beds
2 Baths
1,563 Sqft
18,578 Lot (sqft)
Sold 10/27/2026
$409,900
3 Beds
2 Baths
1,648 Sqft
13,650 Lot (sqft)
Sold 10/26/2026
$471,861
-- Beds
2 Baths
1,872 Sqft
24,514 Lot (sqft)
Sold 09/29/2026
$448,987
-- Beds
2 Baths
1,658 Sqft
15,100 Lot (sqft)
Sold 10/27/2026
$490,344
-- Beds
2.5 Baths
1,798 Sqft
15,100 Lot (sqft)
Sold 10/26/2026
$444,636
-- Beds
2 Baths
1,699 Sqft
15,500 Lot (sqft)
Sold 10/26/2026
$441,926
-- Beds
2 Baths
1,845 Sqft
22,000 Lot (sqft)
Sold 10/27/2026
$434,900
3 Beds
2 Baths
1,588 Sqft
17,316 Lot (sqft)
Sold 10/26/2026
$408,532
3 Beds
2 Baths
1,536 Sqft
15,000 Lot (sqft)
Sold 10/27/2026