Member Features
Find Real Estate Bargain!
Full foreclosure details
Home value, equity and ownership info
Find homes priced below market
Get full access with a FREE Account
Already a member?
$335,000
Listing Price4beds
2.5baths
2,696sqft
11,545sqft lot
1038 N Rainbow Dr, Memphis, TN 38107
Member Features
Find Real Estate Bargain!
Full foreclosure details
Home value, equity and ownership info
Find homes priced below market
Get full access with a FREE Account
Already a member?
For Sale
Home type
Price / sqft
Year built
Home Details
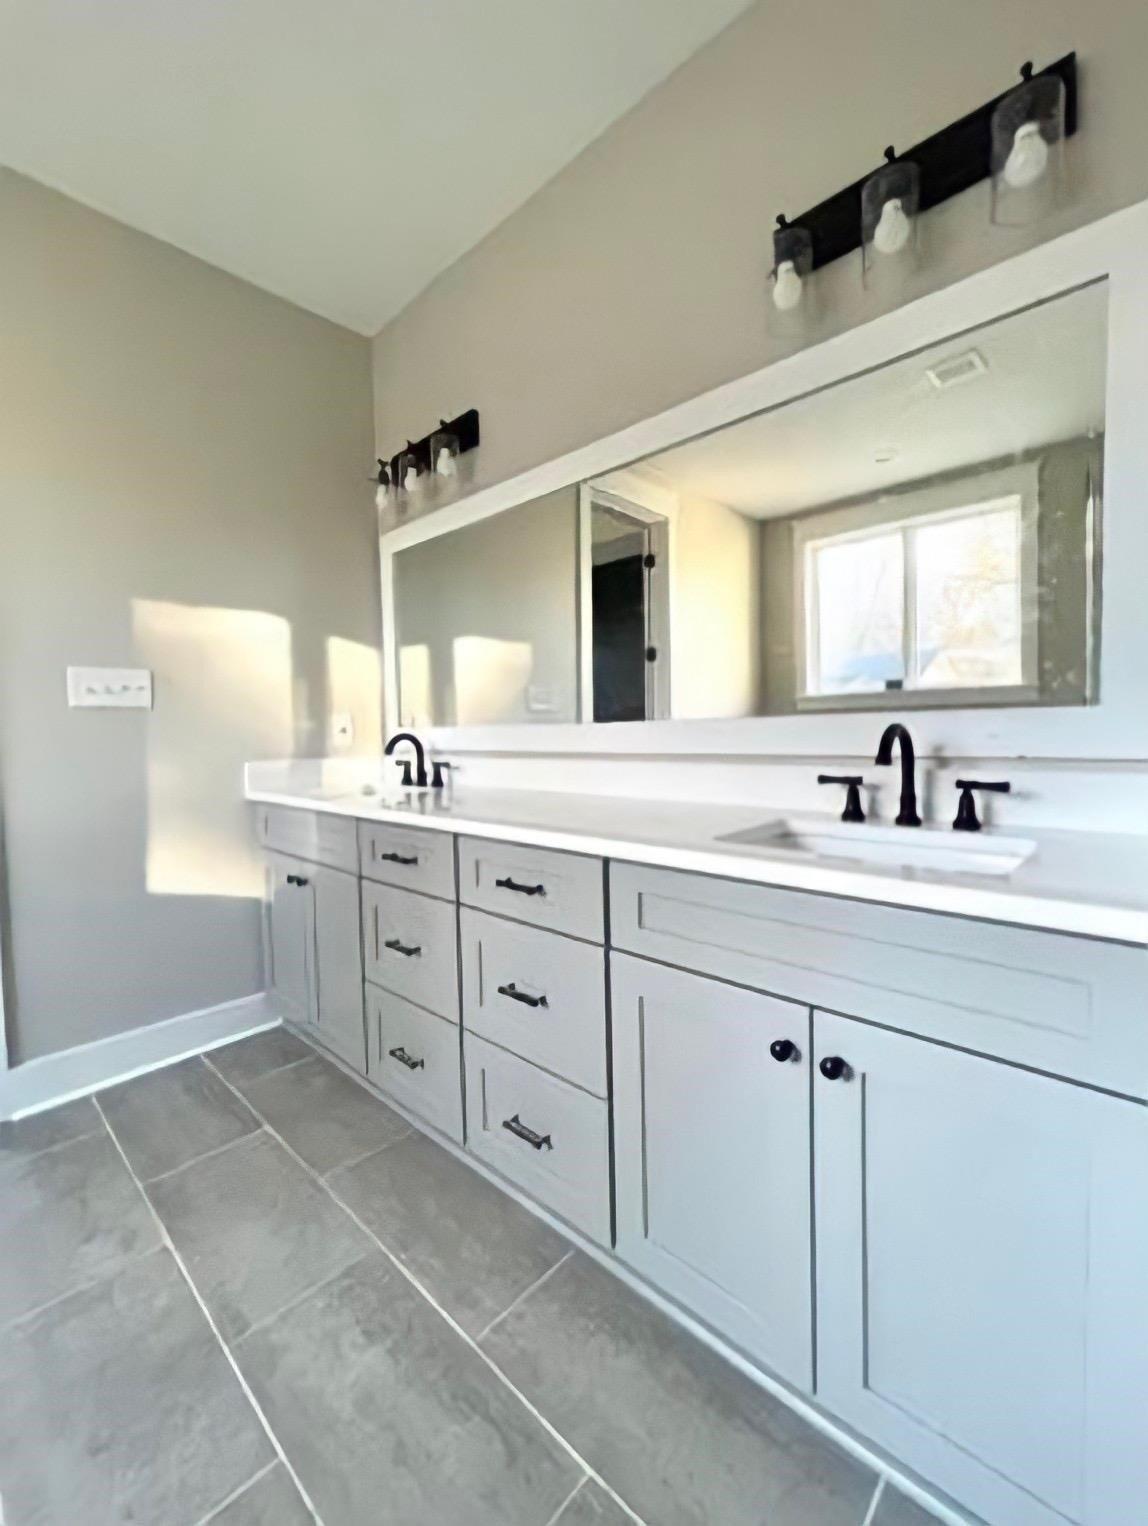
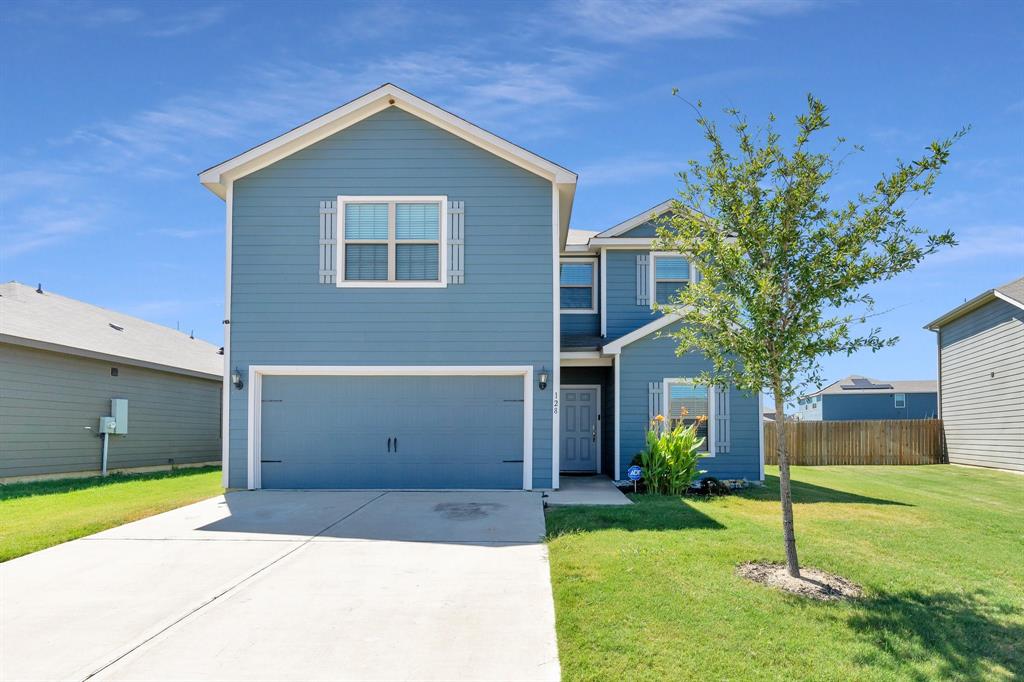
MOTIVATED SELLER! The Driftwood floorplan is the most spacious plan in the Patriot Estates community. This home offers 5 bedrooms, 2.5 baths and plenty of open space for any lifestyle. The primary bedroom is conveniently located on the main floor with a generous sized walk-in closet and ensuite bath. The second floor has an open game room and 4 bedrooms for family comfort and privacy. This kitchen is equipped with built in appliances, including refrigerator, garbage disposal, stainless steel sink, granite countertops, pantry and stunning wood cabinets. Common areas on first floor are all luxury vinyl plank flooring. The back yard offers plenty of room for entertaining with an extended patio. The front yard and back yard are equipped with irrigation system and foundation drip to protect the foundation in this Texas weather. Prewired for Cable TV, High Speed Internet and exterior security cameras provided. Buyer's agent to verify all information.
Interior Details
2696
4
2.5
Has Heating:
Yes
Heating Type:
Central
Has Cooling:
Yes
Cooling Type:
Central
Has Fuel:
Yes
Fuel Type:
Gas
Has Basement:
No
Basement Type:
No Basement
Has Flooring:
No
Flooring Type:
N/A
Has Fireplace:
Yes
Fireplace Type:
N/A
Property Details
11545
No
No
Type:
Garage, Attached
Location:
N/A
Status:
N/A
Number of Spaces:
1
N/A
N/A
N/A
N/A
N/A
N/A
N/A
Construction Details
Traditional/old
Brick Veneer
N/A
Gable
Composition Shingle
Tax History
Year
Amount
Land
Improvement
Percent Change
Assessment
2019
$2,237
$2,075
$28,800
--%
$30,875
2019
$2,237
$2,075
$28,800
--%
$30,875
2018
$2,237
$2,075
$28,800
--%
$30,875
2017
$1,268
$2,075
$28,800
--%
$30,875
2015
$1,076
$2,075
$22,550
--%
$24,625
2013
$1,078
$2,075
$22,550
--%
$24,625
2013
$1,078
$2,075
$22,550
--%
$24,625
2012
$1,011
$2,075
$23,075
--%
$25,150

Average Home Price in 38107
Nearby Properties
Zip Code
Price
Bed
Bath
Sqft
Lot
Sold Date
$153,732
3 Beds
1.5 Baths
3,057 Sqft
8,700 Lot (sqft)
Sold 05/29/2026
$335,000
$335,000
4 Beds
2.5 Baths
2,696 Sqft
11,545 Lot (sqft)
Sold 10/26/2026
$299,000
$299,000
3 Beds
2 Baths
2,340 Sqft
7,500 Lot (sqft)
Sold 10/13/2026
$349,900
$349,900
3 Beds
2 Baths
2,751 Sqft
12,290 Lot (sqft)
Sold 10/13/2026
$213,609
$213,609
3 Beds
3 Baths
2,387 Sqft
15,356 Lot (sqft)
Sold 10/26/2026
$139,000
$139,000
3 Beds
1 Baths
2,753 Sqft
7,500 Lot (sqft)
Sold 10/26/2026
$183,247
$183,247
3 Beds
2 Baths
2,872 Sqft
6,800 Lot (sqft)
Sold 10/27/2026
$298,900
$298,900
5 Beds
3 Baths
2,942 Sqft
7,250 Lot (sqft)
Sold 10/13/2026