Member Features
Find Real Estate Bargain!
Full foreclosure details
Home value, equity and ownership info
Find homes priced below market
Get full access with a FREE Account
Already a member?
$259,000
Listing Price3beds
3baths
2,637sqft
16,884sqft lot
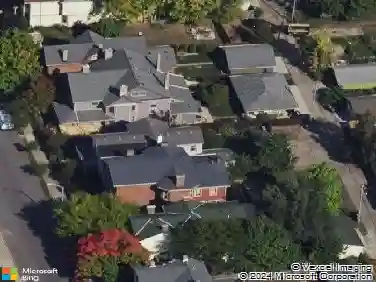
5282 Rahway Ct, Dayton, OH 45415
Member Features
Find Real Estate Bargain!
Full foreclosure details
Home value, equity and ownership info
Find homes priced below market
Get full access with a FREE Account
Already a member?
For Sale
Off Market
Home type
Price / sqft
Year built
Home Details
Huge Opportunity, Over 3,000 sq ft of flexible living space in one of Claytons most desirable neighborhoods. This sprawling brick ranch sits up on a cul-de-sac and offers incredible potential with a finished walk-out basement and multiple light-filled living areas. The property features a circular drive plus a second drive leading to an oversized 2-car garage with two new sump pumps and abundant storage. Inside, a spacious living room with gas fireplace flows into a bright breakfast room with built-in shelving and views of the private backyard. The galley-style kitchen offers ample cabinetry, a pantry, window over the sink, and all appliances stay. Off the kitchen is a large flex space leading to an expansive 3-seasons room, w/work, could be converted for additional square footage & equity, ideal for an owners suite or family rec-room. The main-level family room is massive, with vaulted ceilings, exposed beams, skylight, gas fireplace, and access to the front porch. Down the hall are two generously sized bedrooms, a guest bath with elegant tile and jetted tub, plus a private primary suite featuring an updated ensuite with custom-tiled shower and modern vanity. The finished walk-out basement provides even more space: large rec room w/wet bar, full bath, bonus room for office/theater/gym, and second laundry hookup. Updates include: The boiler has been removed-the old tank & baseboard units could be taken out, as a new gas furnace/AC system has been installed in the attic-in pla
Interior Details
2637
3
3
Has Heating:
Yes
Heating Type:
Central
Has Cooling:
No
Cooling Type:
N/A
Has Fuel:
Yes
Fuel Type:
Gas
Has Basement:
No
Basement Type:
Full
Has Flooring:
No
Flooring Type:
N/A
Has Fireplace:
Yes
Fireplace Type:
N/A
Property Details
16884
Yes
Yes
Type:
Garage, Basement
Location:
N/A
Status:
N/A
Number of Spaces:
2
No
No
No
No
Yes
No
No
Construction Details
Ranch
Brick
N/A
N/A
N/A
Tax History
Year
Amount
Land
Improvement
Percent Change
Assessment
2019
$4,130
$7,530
$34,910
--%
$42,440
2018
$3,408
$7,530
$34,910
--%
$42,440
2017
$3,367
$7,530
$34,910
--%
$42,440
2016
$2,723
$7,530
$33,300
--%
$40,830
2015
$2,534
$7,530
$33,300
--%
$40,830
2013
$3,192
$13,185
$37,440
--%
$50,624
2012
$3,191
$13,185
$37,440
--%
$50,624

Average Home Price in 45415
Nearby Properties
Zip Code
Price
Bed
Bath
Sqft
Lot
Sold Date
$--
3 Beds
2 Baths
2,263 Sqft
108,900 Lot (sqft)
Sold 08/05/2026
$349,542
$349,542
3 Beds
2.5 Baths
2,358 Sqft
15,211 Lot (sqft)
Sold 06/29/2026
$399,900
$399,900
3 Beds
4 Baths
2,545 Sqft
15,002 Lot (sqft)
Sold 10/12/2026
$297,452
$297,452
4 Beds
3.5 Baths
2,817 Sqft
15,002 Lot (sqft)
Sold 10/27/2026
$250,000
$250,000
3 Beds
2 Baths
2,568 Sqft
15,211 Lot (sqft)
Sold 09/29/2026
$317,151
$317,151
4 Beds
3.5 Baths
2,266 Sqft
15,481 Lot (sqft)
Sold 10/27/2026
$395,000
$395,000
4 Beds
2.5 Baths
2,574 Sqft
18,731 Lot (sqft)
Sold NaN/NaN/NaN
$390,024
$390,024
4 Beds
3 Baths
2,884 Sqft
17,860 Lot (sqft)
Sold 10/26/2026
$381,328
$381,328
4 Beds
2.5 Baths
2,300 Sqft
14,810 Lot (sqft)
Sold 10/26/2026