Member Features
Find Real Estate Bargain!
Full foreclosure details
Home value, equity and ownership info
Find homes priced below market
Get full access with a FREE Account
Already a member?
$250,000
Listing Price3beds
2baths
2,568sqft
15,211sqft lot
7440 Elin Ct, Dayton, OH 45415
Member Features
Find Real Estate Bargain!
Full foreclosure details
Home value, equity and ownership info
Find homes priced below market
Get full access with a FREE Account
Already a member?
For Sale
Off Market
Home type
Price / sqft
Year built
Home Details
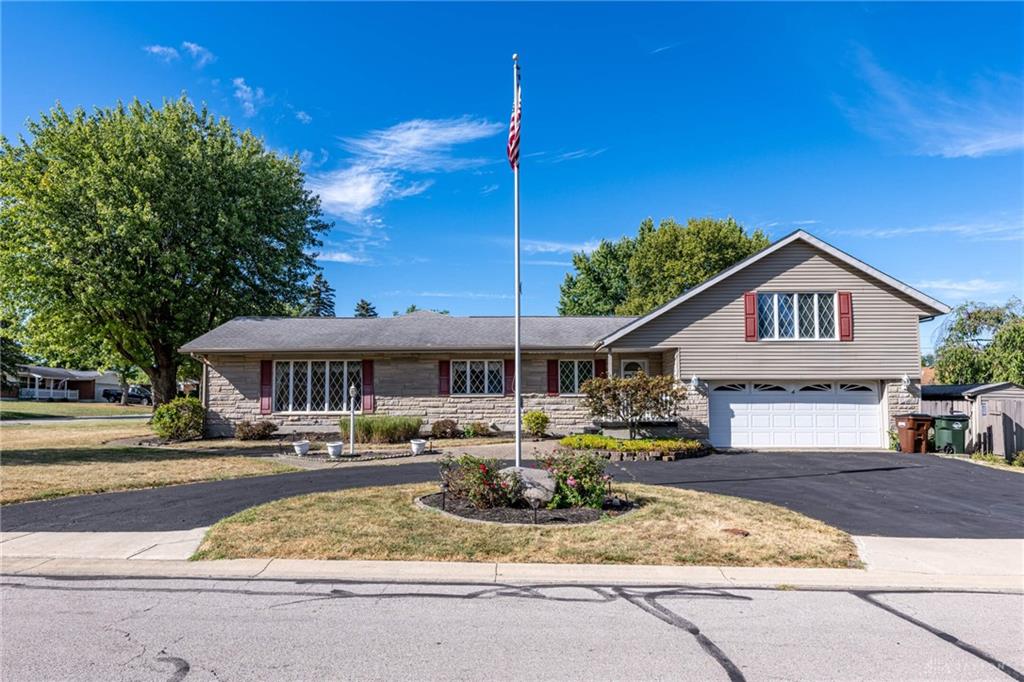
Resting on a corner lot, this classic mid-century ranch home blends unique design elements and a floor plan with endless possibilities. Curb appeal will draw you in and once inside you will immediately be struck by the expansive picture windows in nearly every room of the home. Just inside the front door the cozy family room features a brick, wood-burning fireplace and classic wood paneling, highlighted by a nearly wall-length picture window overlooking the front yard. A central hallway leads to the kitchen, with bedrooms and bathrooms on one side and living areas on the other. Heading down the hall towards the sleeping quarters, you will find two guest bedrooms with large closets and a full bath with shower and tub. The primary bedroom overlooks the pool patio with an en-suite bathroom complete with walk-in shower. The centrally located kitchen is bright and airy, thanks to two large skylights and windows overlooking the pool. Laundry facilities are situated adjacent to the kitchen, near the back door for easy swimsuit washing. Additionally, a built-in desk off the kitchen provides a great office nook. A formal dining room, located just off the kitchen, leads you to take a step down into the spacious living room. The unique loft above the two-car garage, accessible via a spiral staircase, features a vaulted ceiling, globe pendant lighting, and limitless potential. A sliding glass door from the bottom of the staircase leads to the Florida room, inground pool with slide, and h
Interior Details
2568
3
2
Has Heating:
Yes
Heating Type:
Central
Has Cooling:
Yes
Cooling Type:
Central
Has Fuel:
Yes
Fuel Type:
Gas
Has Basement:
No
Basement Type:
No Basement
Has Flooring:
No
Flooring Type:
N/A
Has Fireplace:
Yes
Fireplace Type:
N/A
Property Details
15211
Yes
Yes
Type:
Garage, Attached
Location:
N/A
Status:
N/A
Number of Spaces:
2
No
No
No
No
Yes
No
No
Construction Details
Ranch
Brick
N/A
N/A
N/A
Tax History
Year
Amount
Land
Improvement
Percent Change
Assessment
2019
$4,662
$6,980
$47,500
--%
$54,480
2018
$4,672
$6,980
$47,500
--%
$54,480
2017
$4,646
$6,980
$47,500
--%
$54,480
2016
$4,108
$6,980
$45,250
--%
$52,230
2015
$3,456
$6,980
$45,250
--%
$52,230
2013
$3,571
$12,495
$42,770
--%
$55,265
2012
$3,570
$12,495
$42,770
--%
$55,265

Average Home Price in 45415
Nearby Properties
Zip Code
Price
Bed
Bath
Sqft
Lot
Sold Date
$--
3 Beds
2 Baths
2,263 Sqft
108,900 Lot (sqft)
Sold 08/05/2026
$349,542
$349,542
3 Beds
2.5 Baths
2,358 Sqft
15,211 Lot (sqft)
Sold 06/29/2026
$399,900
$399,900
3 Beds
4 Baths
2,545 Sqft
15,002 Lot (sqft)
Sold 10/12/2026
$297,452
$297,452
4 Beds
3.5 Baths
2,817 Sqft
15,002 Lot (sqft)
Sold 10/27/2026
$317,151
$317,151
4 Beds
3.5 Baths
2,266 Sqft
15,481 Lot (sqft)
Sold 10/27/2026
$259,000
$259,000
3 Beds
3 Baths
2,637 Sqft
16,884 Lot (sqft)
Sold 10/13/2026
$334,041
$334,041
4 Beds
2.5 Baths
2,513 Sqft
17,250 Lot (sqft)
Sold 10/26/2026
$395,000
$395,000
4 Beds
2.5 Baths
2,574 Sqft
18,731 Lot (sqft)
Sold NaN/NaN/NaN
$390,024
$390,024
4 Beds
3 Baths
2,884 Sqft
17,860 Lot (sqft)
Sold 10/26/2026