Member Features
Find Real Estate Bargain!
Full foreclosure details
Home value, equity and ownership info
Find homes priced below market
Get full access with a FREE Account
Already a member?
$799,900
Listing Price3beds
1baths
1,520sqft
37,026sqft lot
55 Rafferty Dr, Leadville, CO 80461
Member Features
Find Real Estate Bargain!
Full foreclosure details
Home value, equity and ownership info
Find homes priced below market
Get full access with a FREE Account
Already a member?
For Sale
Off Market
Home type
Price / sqft
Year built
Home Details
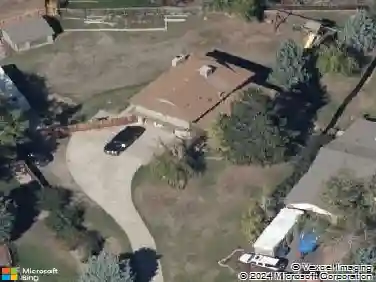
Set just beyond the edge of town in the serene alpine landscape of Leadville, Colorado, this thoughtfully updated mountain retreat offers refined comfort, natural beauty, and exceptional versatility. Sitting on just under a full acre and surrounded by over 100 lodgepole pines with pockets of aspen and native groundcover, the setting is peaceful, private, and effortlessly low-maintenance. A welcoming curb presence and paved approach lead into a light-filled interior with vaulted ceilings, warm tones, and wood-style flooring. The living and dining areas feel expansive, anchored by a striking three-sided gas fireplace and complemented by a custom media niche. French doors open to the backyard, creating seamless indoor-outdoor flow. The kitchen blends style and function with a breakfast bar, rich wood cabinetry, stone countertops, and a full appliance suite including a double-oven gas range. A main-level bedroom and full bath provide flexibility for guests or multi-generational living, while upstairs, the primary suite offers a quiet retreat with dual closets. The property is further enhanced by a charming detached log cabin with electricity, kitchenette, lofted sleeping area, and wood-burning stove-ideal as a guest suite, studio, or potential rental. The adjoining deck features a spa and infrared sauna, creating a private wellness escape. Additional highlights include a detached 2.5-car garage with a heated, finished flex space, 100-amp service, and EV-ready 50-amp circuit, alon
Interior Details
1520
3
1
Has Heating:
Yes
Heating Type:
Electric
Has Cooling:
No
Cooling Type:
N/A
Has Fuel:
No
Fuel Type:
N/A
Has Basement:
No
Basement Type:
N/A
Has Flooring:
No
Flooring Type:
N/A
Has Fireplace:
Yes
Fireplace Type:
N/A
Property Details
37026
No
No
Type:
N/A
Location:
N/A
Status:
N/A
Number of Spaces:
N/A
N/A
N/A
N/A
N/A
N/A
N/A
N/A
Construction Details
N/A
Wood
N/A
N/A
Composition Shingle
Tax History
Year
Amount
Land
Improvement
Percent Change
Assessment
2020
$1,816
$3,525
$17,354
--%
$20,879
2020
$1,816
$3,525
$17,354
--%
$20,879
2019
$1,784
$4,020
$13,353
--%
$17,373
2017
$1,384
$4,020
$13,353
--%
$17,373
2016
$1,237
$4,444
$11,085
--%
$15,529

Average Home Price in 80461
Nearby Properties
Zip Code
Price
Bed
Bath
Sqft
Lot
Sold Date
$824,627
$824,627
3 Beds
2 Baths
1,499 Sqft
102,279 Lot (sqft)
Sold 10/27/2026
$799,900
$799,900
3 Beds
1 Baths
1,520 Sqft
37,026 Lot (sqft)
Sold 05/07/2026
$825,000
$825,000
3 Beds
2 Baths
1,331 Sqft
99,360 Lot (sqft)
Sold 10/27/2026