Member Features
Find Real Estate Bargain!
Full foreclosure details
Home value, equity and ownership info
Find homes priced below market
Get full access with a FREE Account
Already a member?
$1,399,000
Listing Price4beds
6baths
5,918sqft
207,419sqft lot
404 Raes Creek Dr, Greenville, SC 29609
Member Features
Find Real Estate Bargain!
Full foreclosure details
Home value, equity and ownership info
Find homes priced below market
Get full access with a FREE Account
Already a member?
For Sale
Off Market
Home type
Price / sqft
Year built
Home Details
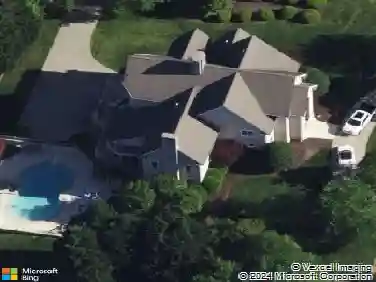
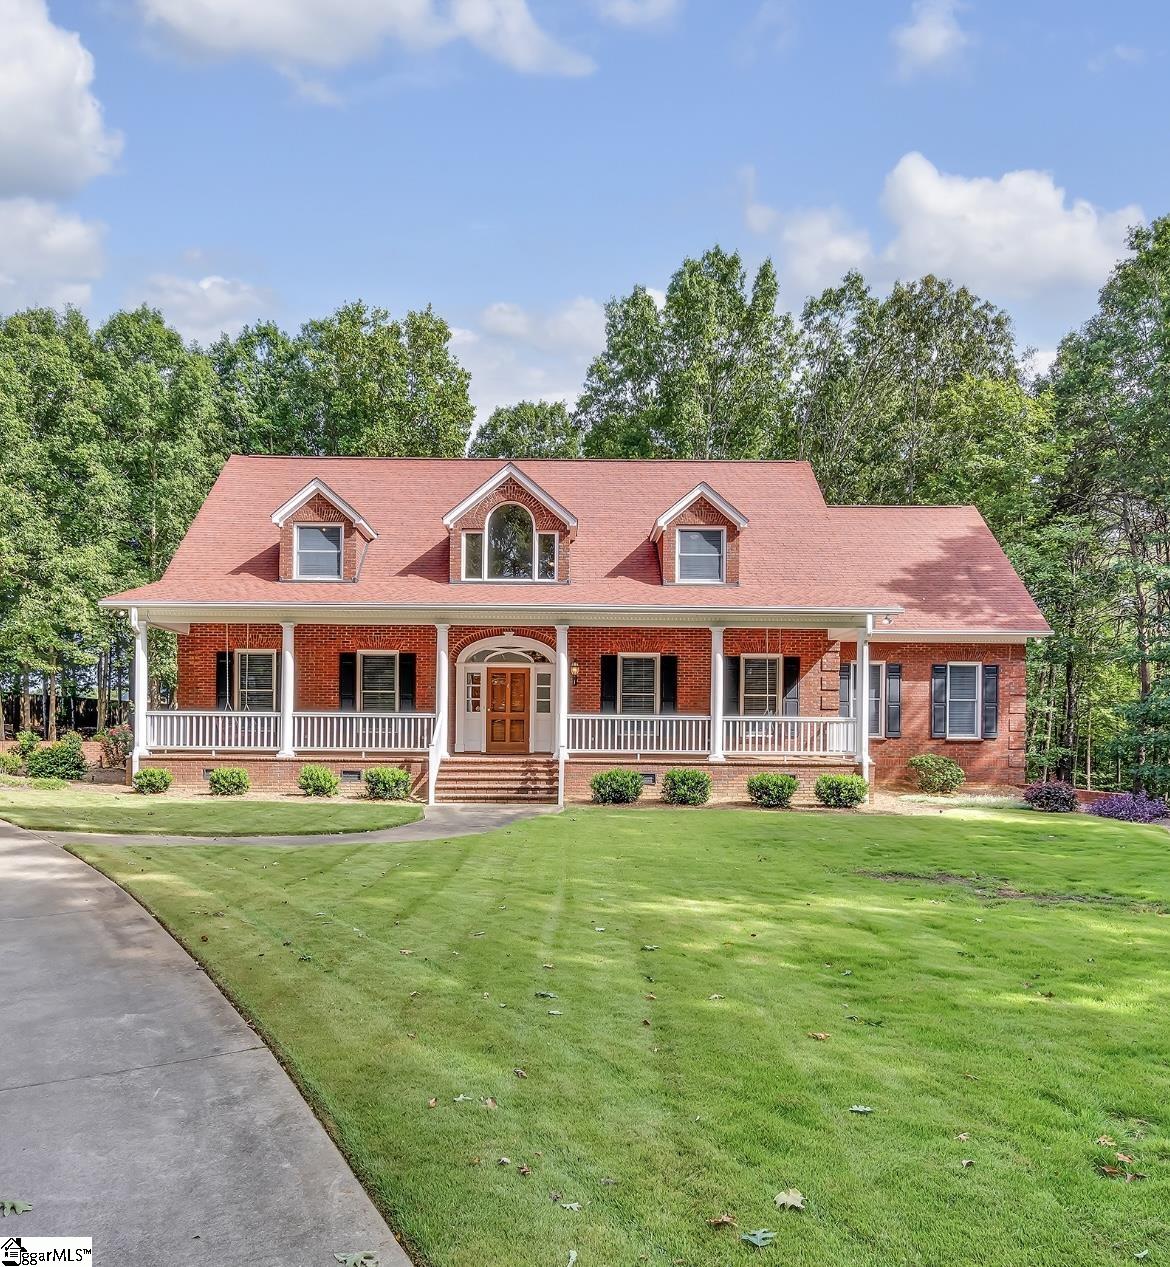
RARE FIND! Charming one-owner custom home nestled on a peaceful, almost 5-acre lot in the popular Linkside III neighborhood, just minutes from Pebble Creek, Downtown Greenville, Haywood Road and Cherrydale amenities, Paris Mountain State Park, Herdklotz Park, Furman University and Travelers Rest. A private driveway at the end of the Raes Creek Drive cul-de-sac leads to the exquisite 404 Raes Creek Drive property, perfectly positioned among mature landscaping and wooded areas. The driveway splits with one leading to the main level parking court and 3-car garage and the other to the terrace level parking court and garage. The homes open, flexible floorplan boasts over 6, 600 square feet of heated and cooled interior living space plus over 3, 200 square feet of finished garage/workshop and storage. The welcoming covered front porch features brick herringbone flooring and Palladian-style wooden front doors. A spacious two-story foyer leads into the home with site-finished hardwood floors, extensive millwork, a handmade wooden staircase and neutral paint colors. There is a powder room with crown moulding, wooden vanity with granite countertops and double coat closet. To the left of the foyer is a formal dining room with beautiful millwork, wood and beveled glass pocket doors leading into the kitchen. The gourmet kitchen features custom cherry cabinetry with undercabinet lighting, granite countertops, tile backsplash, tile floors, can lights, double sink, GE brand stainless-steel a
Interior Details
5918
4
6
Has Heating:
No
Heating Type:
N/A
Has Cooling:
No
Cooling Type:
N/A
Has Fuel:
No
Fuel Type:
N/A
Has Basement:
No
Basement Type:
Unfinished
Has Flooring:
No
Flooring Type:
N/A
Has Fireplace:
Yes
Fireplace Type:
N/A
Property Details
207419
No
No
Type:
N/A
Location:
N/A
Status:
N/A
Number of Spaces:
N/A
N/A
N/A
N/A
N/A
N/A
N/A
N/A
Construction Details
N/A
N/A
N/A
N/A
N/A
Tax History
Year
Amount
Land
Improvement
Percent Change
Assessment
2020
$4,606
$55,000
$548,280
--%
$603,280
2019
$4,560
$55,000
$548,280
--%
$603,280
2018
$4,704
$55,000
$548,280
--%
$603,280
2017
$4,656
$55,000
$548,280
--%
$603,280
2016
$4,489
$55,000
$548,280
--%
$603,280
2014
$4,080
$44,000
$516,890
--%
$560,890
2013
$4,032
$1,760
$20,676
--%
$22,436
2012
$3,855
$1,760
$20,676
--%
$22,436

Average Home Price in 29609
Nearby Properties
Zip Code
Price
Bed
Bath
Sqft
Lot
Sold Date
$1,399,000
$1,399,000
4 Beds
6 Baths
5,918 Sqft
207,419 Lot (sqft)
Sold 10/12/2026