Member Features
Find Real Estate Bargain!
Full foreclosure details
Home value, equity and ownership info
Find homes priced below market
Get full access with a FREE Account
Already a member?
$2,875,000
Listing Price7beds
4baths
4,875sqft
30,361sqft lot
801 E Radcliff Ave, Englewood, CO 80113
Member Features
Find Real Estate Bargain!
Full foreclosure details
Home value, equity and ownership info
Find homes priced below market
Get full access with a FREE Account
Already a member?
For Sale
Off Market
Home type
Price / sqft
Year built
Home Details
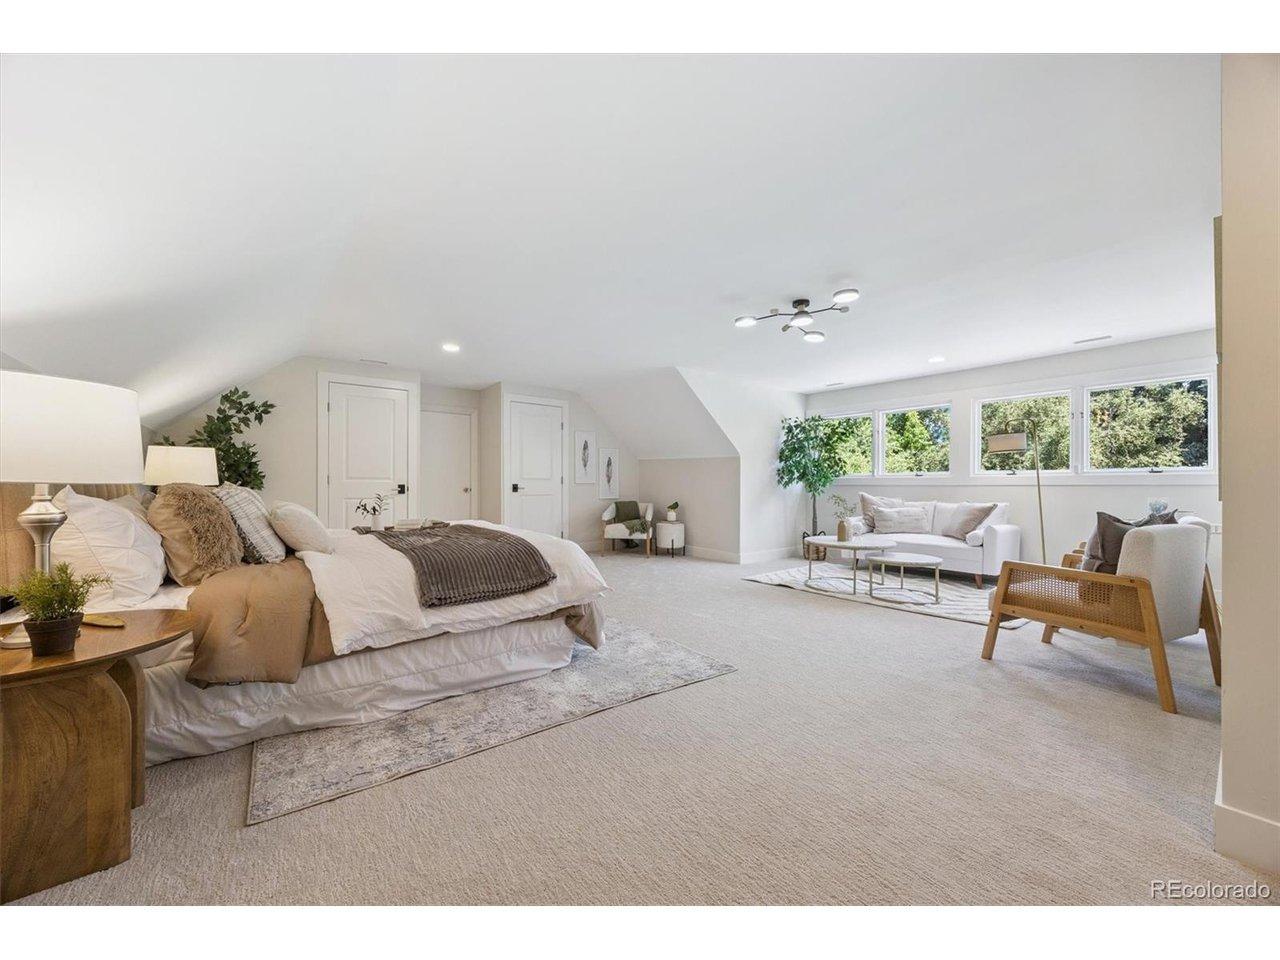
Ever wanted to live among the stars? Welcome to SERENITY, the spaceship house of Cherry Hills Village. This unique Bauhaus-style residence is the only one of its kind in the neighborhood, offering unmatched privacy with a lush canopy of trees. Spanning over 5, 000 sq ft, this stunning home features 7 bedrooms and 4 bathrooms. The living room is a true highlight with its tall ceilings, nearly floor-to-ceiling windows, and abundant natural light that accentuates the open layout. The dining room offers seamless access to the backyard, perfect for entertaining. The kitchen is a chefs dream with blue pearl slab granite countertops, convection oven, roppe rubber floors, and a separate laundry room with a utility sink and ample storage space. Direct access to the 4-car attached garage adds to the convenience. The master bedroom is a spacious retreat with plenty of natural light, a skylight, a massive walk-in closet, and an attached 5-piece master bathroom featuring a see through fireplace, jet tub, and white marble vanities. Additional bedrooms are generously sized and filled with natural light. The second level houses an enormous second master bedroom with numerous windows, an attached 5-piece master bathroom, see through fireplace, beautiful white marble vanities and a huge walk-in closet. This master suite also boasts direct access to the roof. The unfinished basement is partially framed and ready for your imagination to transform it into additional living space, a home theater,
Interior Details
4875
7
4
Has Heating:
Yes
Heating Type:
Forced Air With Air Conditioning
Has Cooling:
Yes
Cooling Type:
Central
Has Fuel:
Yes
Fuel Type:
Gas
Has Basement:
No
Basement Type:
Partial
Has Flooring:
No
Flooring Type:
N/A
Has Fireplace:
Yes
Fireplace Type:
N/A
Property Details
30361
No
No
Type:
Driveway
Location:
N/A
Status:
N/A
Number of Spaces:
0
No
No
No
No
Yes
No
No
Construction Details
Bi-level
Stucco
N/A
Flat
Composition Shingle
Tax History
Year
Amount
Land
Improvement
Percent Change
Assessment
2019
$7,436
$84,240
$5,299
--%
$89,539
2019
$7,436
$83,655
$5,262
--%
$88,917
2017
$8,800
$37,260
$63,317
--%
$100,577
2017
$8,800
$37,260
$63,317
--%
$100,577
2016
$9,231
$42,984
$57,957
--%
$100,941
2014
$7,543
$31,044
$49,670
--%
$80,714
2013
$7,627
$31,044
$49,670
--%
$80,714
2011
$8,912
$0
$0
--%
$79,050

Average Home Price in 80113
Nearby Properties
Zip Code
Price
Bed
Bath
Sqft
Lot
Sold Date
$495,000
$495,000
5 Beds
4 Baths
5,134 Sqft
0 Lot (sqft)
Sold 10/27/2026
$2,875,000
$2,875,000
7 Beds
4 Baths
4,875 Sqft
30,361 Lot (sqft)
Sold 09/29/2026
$1,595,000
$1,595,000
5 Beds
3 Baths
4,981 Sqft
12,327 Lot (sqft)
Sold 10/02/2026
$3,855,966
$3,855,966
4 Beds
5.5 Baths
5,170 Sqft
33,759 Lot (sqft)
Sold 10/26/2026