Member Features
Find Real Estate Bargain!
Full foreclosure details
Home value, equity and ownership info
Find homes priced below market
Get full access with a FREE Account
Already a member?
$345,545
Listing Price2beds
2baths
1,310sqft
10,019sqft lot
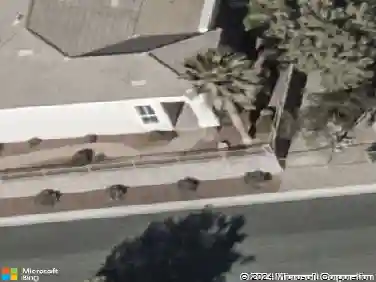
1950 Racine Dr, Las Vegas, NV 89156
Member Features
Find Real Estate Bargain!
Full foreclosure details
Home value, equity and ownership info
Find homes priced below market
Get full access with a FREE Account
Already a member?
For Sale
Off Market
Home type
Price / sqft
Year built
Home Details
This single-story Sunrise Manor home delivers comfort, space, and potential in one smart package. Built in 1988, it offers 2 bedrooms, 2 full bathrooms, and approximately 1,310 sq ft with a layout that just works.nThe living room features a cozy fireplace-perfect for movie nights or hosting friends-while the open flow into the kitchen keeps everyday living easy and connected. Both bedrooms are generously sized, with the primary bedroom offering an ensuite bath for added privacy.nnStep outside to a covered back patio, ideal for relaxing or entertaining year-round. The large lot provides plenty of room to personalize the outdoor space to match your style. Additional highlights include central cooling, an attached garage, gated RV parking and a convenient location near shopping, parks, schools, and major roadways.nA solid single-level home with room to make it your own.
Interior Details
1310
2
2
Has Heating:
Yes
Heating Type:
Forced Air With Air Conditioning
Has Cooling:
Yes
Cooling Type:
Central
Has Fuel:
No
Fuel Type:
N/A
Has Basement:
No
Basement Type:
N/A
Has Flooring:
No
Flooring Type:
Carpet
Has Fireplace:
Yes
Fireplace Type:
N/A
Property Details
10019
Yes
Yes
Type:
Garage, Attached
Location:
N/A
Status:
N/A
Number of Spaces:
2
No
Yes
No
No
No
No
No
Construction Details
N/A
Frame/stucco
N/A
N/A
Concrete
Tax History
Year
Amount
Land
Improvement
Percent Change
Assessment
2021
$1,007
$26,250
$35,655
--%
$61,905
2020
$944
$24,500
$35,491
--%
$59,991
2019
$900
$19,950
$34,506
--%
$54,456
2018
$1,494
$15,750
$35,216
--%
$50,966
2017
$844
$13,650
$35,841
--%
$49,539
2014
$815
$10,500
$16,191
--%
$26,691
2013
$840
$10,500
$16,424
--%
$26,924

Average Home Price in 89156
Nearby Properties
Zip Code
Price
Bed
Bath
Sqft
Lot
Sold Date
$307,738
3 Beds
2 Baths
1,218 Sqft
3,920 Lot (sqft)
Sold 10/14/2026
$337,019
$337,019
3 Beds
2 Baths
1,218 Sqft
3,920 Lot (sqft)
Sold 09/01/2026
$405,000
3 Beds
2 Baths
1,444 Sqft
7,405 Lot (sqft)
Sold 11/02/2026
$310,000
3 Beds
3 Baths
1,464 Sqft
1,742 Lot (sqft)
Sold 10/13/2026
$382,632
3 Beds
2 Baths
1,382 Sqft
4,356 Lot (sqft)
Sold 10/26/2026
$389,547
$389,547
3 Beds
2 Baths
1,445 Sqft
6,098 Lot (sqft)
Sold 10/26/2026
$470,000
3 Beds
2 Baths
1,445 Sqft
7,405 Lot (sqft)
Sold 10/26/2026
$425,000
3 Beds
2 Baths
1,302 Sqft
4,792 Lot (sqft)
Sold 10/12/2026
$360,000
3 Beds
4 Baths
1,464 Sqft
1,742 Lot (sqft)
Sold 10/13/2026