
Member Features
Find Real Estate Bargain!
Full foreclosure details
Home value, equity and ownership info
Find homes priced below market
Get full access with a FREE Account
Already a member?
$250,000
Listing Price3beds
3.5baths
1,890sqft
8,142sqft lot
5320 R St, Omaha, NE 68117
Member Features
Find Real Estate Bargain!
Full foreclosure details
Home value, equity and ownership info
Find homes priced below market
Get full access with a FREE Account
Already a member?
For Sale
Off Market
Home type
Price / sqft
Year built
Home Details
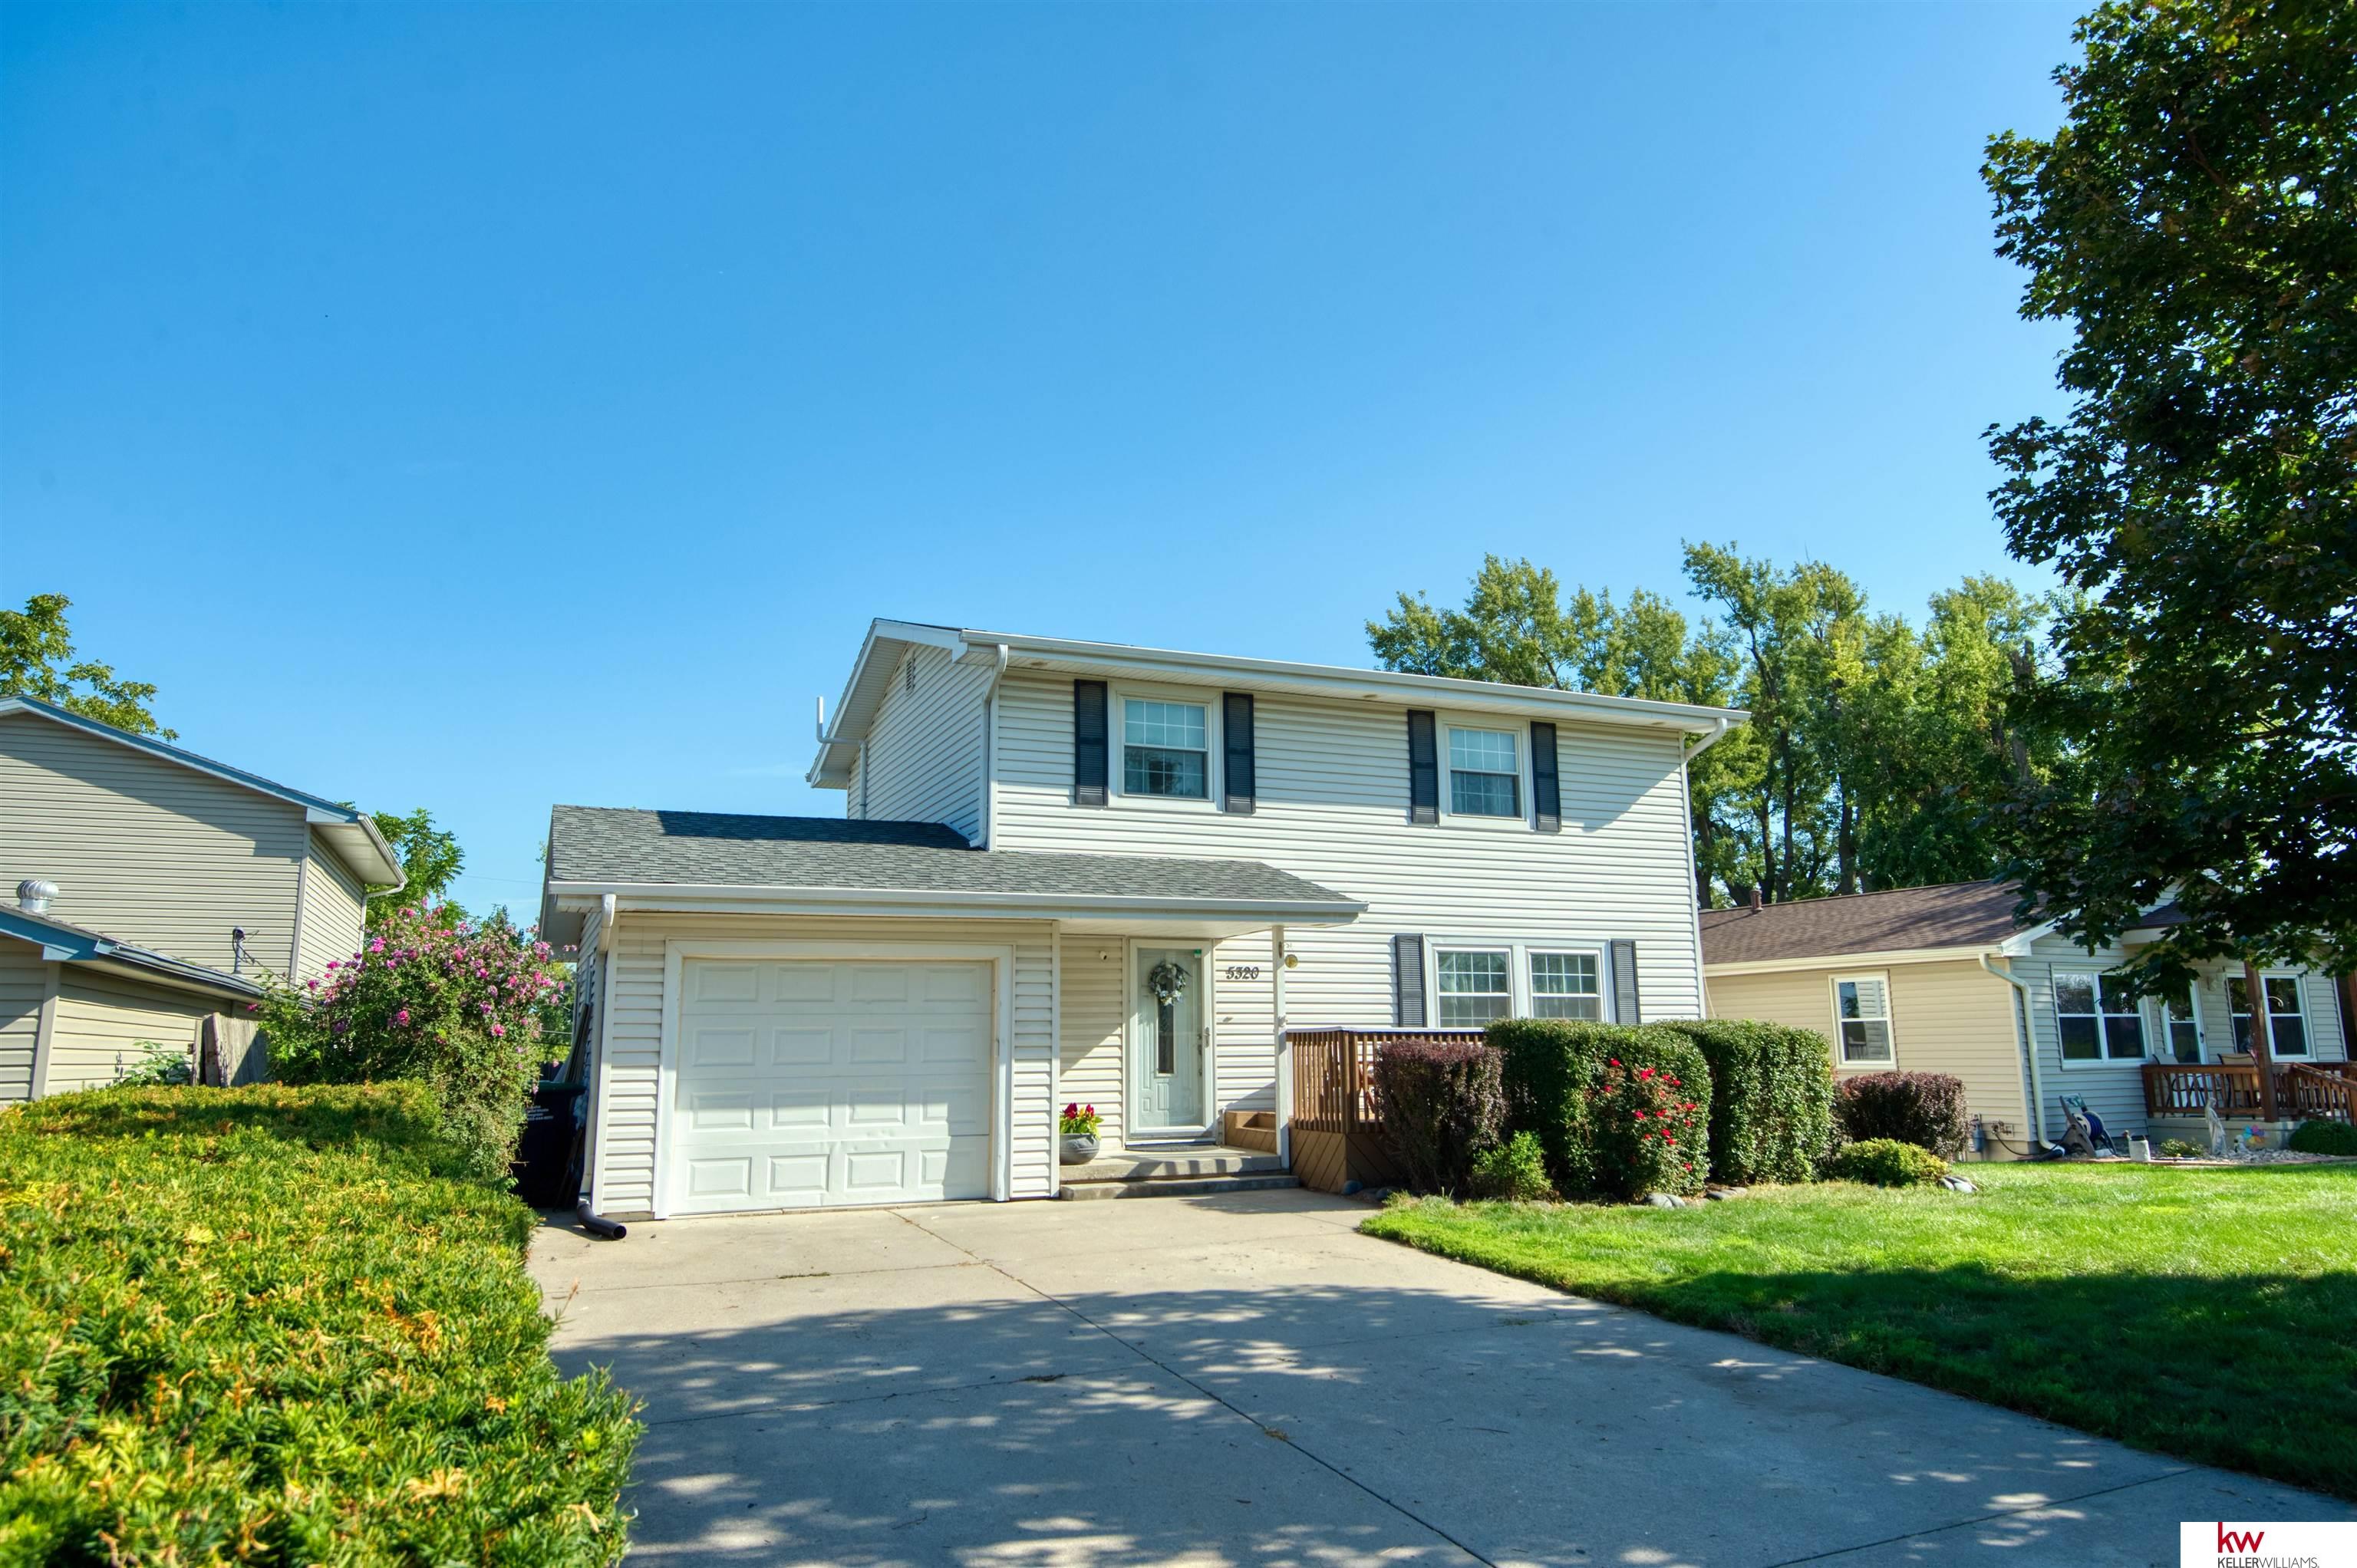
Your Dream Home Awaits! Be the first to tour this beautifully updated 2-story walk-out! Showings start at the Open House on Thursday, August 29th at 4pm-6pm! This stunning 3-bedroom, 3-bathroom gem features a spacious, open-concept design thats perfect for entertaining. The large eat-in kitchen boasts ample counter and cabinet space, ideal for both everyday living and hosting gatherings. Step outside to a newly updated deck that seamlessly transitions to a fully fenced backyard and a gorgeous patioperfect for enjoying outdoor living. Upstairs, youll find three generously sized bedrooms, including a luxurious primary suite complete with a walk-in closet and a private bathroom. And heres the cherry on top: this charming Omaha neighborhood is home to wild peacocks, adding a touch of natures beauty right outside your door! Dont miss your chance to own this one-of-a-kind home.
Interior Details
1890
3
3.5
Has Heating:
Yes
Heating Type:
Central
Has Cooling:
Yes
Cooling Type:
Central
Has Fuel:
No
Fuel Type:
N/A
Has Basement:
No
Basement Type:
Partial
Has Flooring:
No
Flooring Type:
N/A
Has Fireplace:
Yes
Fireplace Type:
N/A
Property Details
8142
No
No
Type:
Garage, Attached
Location:
N/A
Status:
N/A
Number of Spaces:
1
No
No
No
No
No
No
No
Construction Details
Bi-level
Combination
N/A
Gable
Composition Shingle
Tax History
Year
Amount
Land
Improvement
Percent Change
Assessment
2019
$2,851
$7,300
$125,300
--%
$132,600
2019
$2,851
$7,300
$125,500
--%
$132,800
2018
$2,855
$7,300
$125,500
--%
$132,800
2017
$2,690
$17,500
$107,000
--%
$124,500
2016
$2,517
$7,600
$109,700
--%
$117,300
2013
$2,338
$7,100
$102,500
--%
$109,600
2012
$2,304
$7,100
$102,500
--%
$109,600
2012
$2,592
$7,100
$102,500
--%
$109,600

Average Home Price in 68117
Nearby Properties
Zip Code
Price
Bed
Bath
Sqft
Lot
Sold Date
$285,655
$285,655
3 Beds
2.5 Baths
1,614 Sqft
7,980 Lot (sqft)
Sold 10/07/2026
$116,376
$116,376
3 Beds
1 Baths
1,760 Sqft
9,075 Lot (sqft)
Sold 08/11/2026
$275,000
$275,000
4 Beds
3 Baths
2,058 Sqft
11,250 Lot (sqft)
Sold 09/29/2026
$267,035
$267,035
3 Beds
2.5 Baths
2,127 Sqft
10,640 Lot (sqft)
Sold 10/06/2026
$358,887
$358,887
3 Beds
2 Baths
1,709 Sqft
11,340 Lot (sqft)
Sold 10/06/2026
$186,330
$186,330
2 Beds
1 Baths
1,728 Sqft
10,640 Lot (sqft)
Sold 10/06/2026
$331,759
$331,759
3 Beds
2 Baths
1,672 Sqft
13,110 Lot (sqft)
Sold 10/06/2026
$265,000
$265,000
3 Beds
1 Baths
1,996 Sqft
11,249 Lot (sqft)
Sold 08/12/2026
$303,339
$303,339
3 Beds
1.5 Baths
2,012 Sqft
7,300 Lot (sqft)
Sold 10/06/2026
Calculators
Mortgage
Mortgage Calculator
Details for 5320 R ST
Property Debt
Foreclosure Contact Details
Similar Homes Nearby
Guides for R St

This blog post explores real estate trends in Omaha and nearby Nebraska cities, analyzing property values, sale prices, and market activity to guide buyers, sellers, and investors.



