
Member Features
Find Real Estate Bargain!
Full foreclosure details
Home value, equity and ownership info
Find homes priced below market
Get full access with a FREE Account
Already a member?
$525,000
Listing Price--beds
--baths
2,478sqft
568,458sqft lot
106 Quinton Alloway Rd, Salem, NJ 08079
Member Features
Find Real Estate Bargain!
Full foreclosure details
Home value, equity and ownership info
Find homes priced below market
Get full access with a FREE Account
Already a member?
For Sale
Pending
Off Market
Home type
Price / sqft
Year built
Home Details
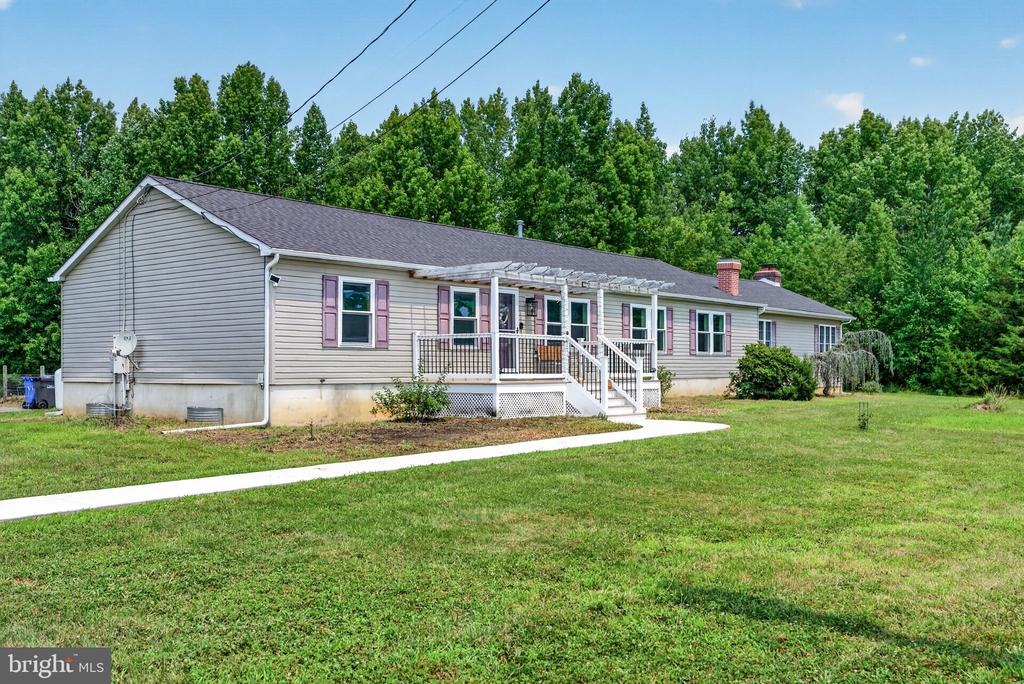
Looking for a single story property on over 13 acres? Look no further! This 3 bed 3.5 bath rancher is ready for you to move right into. As you approach the property, you are greeted by a paved driveway, and a new sidewalk and front deck. The inside is freshly painted with all 3 bedrooms located on the main level, with 2 of the full bathrooms. The primary bedroom has a walk in closet, and a generously sized attached bathroom with double sinks, a walk in shower and a new soaking tub. The kitchen features freshly painted cabinets and brand new quartz countertops. The mud room has the washer, dryer, and a half bathroom with easy access to the backyard. The huge addition, with vaulted ceilings, and one of the two wood burning fireplaces is sure to please. All major items in the home have been replaced (roof, HVAC, water heater, windows, septic, you name it!) There is a covered patio out back, with a huge new concrete pad, which is perfect for entertaining. There is also a full basement (2 sides), which is partially finished. With a little but of sweat equity, you can get this all finished! The property has a pond, as well as a 30x60 pole barn with an automatic opener - perfect for storage, farming, anything you need. The solar is located in the back of the property, and is fully paid for. This one is not to be missed - come check it out.
Interior Details
2478
N/A
N/A
Has Heating:
No
Heating Type:
N/A
Has Cooling:
No
Cooling Type:
N/A
Has Fuel:
No
Fuel Type:
N/A
Has Basement:
No
Basement Type:
N/A
Has Flooring:
No
Flooring Type:
N/A
Has Fireplace:
Yes
Fireplace Type:
N/A
Property Details
568458
No
No
Type:
N/A
Location:
N/A
Status:
N/A
Number of Spaces:
N/A
N/A
N/A
N/A
N/A
N/A
N/A
N/A
Construction Details
N/A
N/A
N/A
N/A
N/A
Tax History
Year
Amount
Land
Improvement
Percent Change
Assessment
2020
$8,015
$42,000
$217,500
--%
$259,500
2019
$7,343
$52,000
$205,400
--%
$257,400
2018
$7,268
$52,000
$205,400
--%
$257,400
2017
$7,328
$52,000
$205,400
--%
$257,400
2016
$7,155
$52,000
$205,400
--%
$257,400
2013
$6,386
$52,000
$205,400
--%
$257,400
2012
$6,257
$52,000
$205,400
--%
$257,400

Average Home Price in 08079
Nearby Properties
Zip Code
Price
Bed
Bath
Sqft
Lot
Sold Date
$337,133
-- Beds
-- Baths
2,466 Sqft
79,279 Lot (sqft)
Sold 10/13/2026
$479,536
-- Beds
-- Baths
2,154 Sqft
87,120 Lot (sqft)
Sold 10/18/2026
$525,000
-- Beds
-- Baths
2,478 Sqft
568,458 Lot (sqft)
Sold 10/13/2026





