Member Features
Find Real Estate Bargain!
Full foreclosure details
Home value, equity and ownership info
Find homes priced below market
Get full access with a FREE Account
Already a member?
$824,890
Listing Price3beds
4baths
1,960sqft
1,064sqft lot
4613 Quinns Mill Way, Chantilly, VA 20151
Member Features
Find Real Estate Bargain!
Full foreclosure details
Home value, equity and ownership info
Find homes priced below market
Get full access with a FREE Account
Already a member?
For Sale
Off Market
Home type
Price / sqft
Year built
Home Details
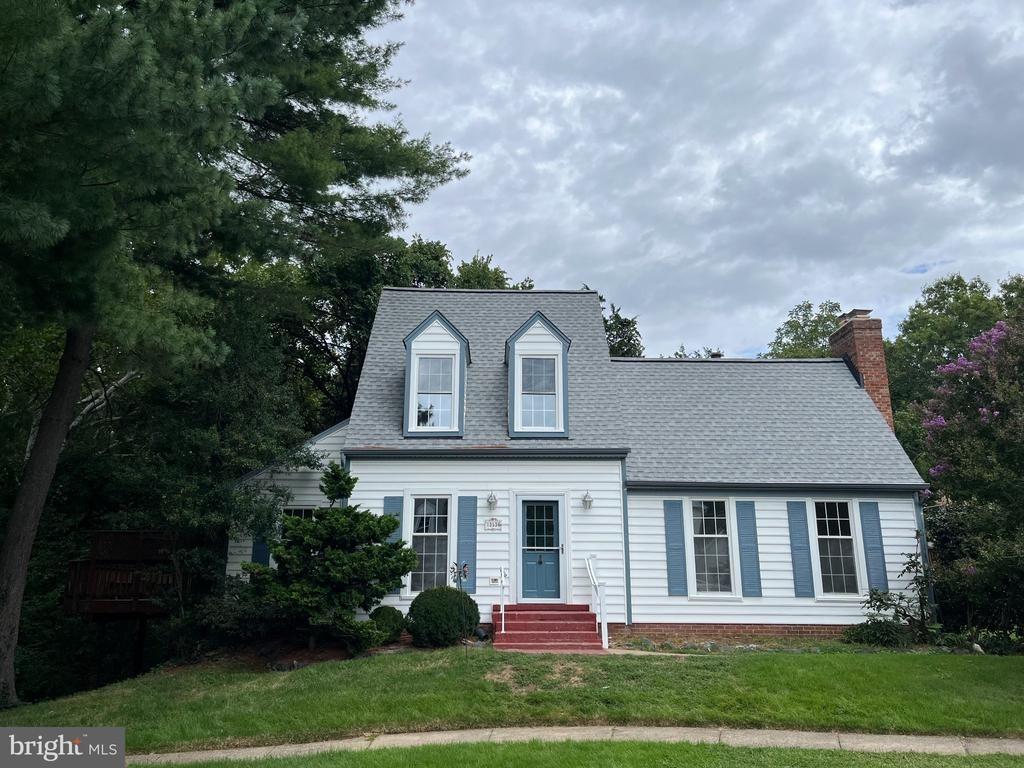
Welcome Home! This stunning 4 level, 2 car garage townhouse situated on ideal lot overlooking open space and common area. Located in sought after Chantilly's Commonwealth Place at Westfields, this Toll Brothers home is a must see. Inside features many beautiful architectural and design upgrades. The entry level features a cozy bedroom and full bath-perfect for guests, a private office, or even a rec space. Upstairs, the main level is bright, open, and filled with natural light. The gourmet kitchen is truly the heart of the home, with upgraded cabinetry and countertops, a custom backsplash, high-end appliances, stylish lighting, and even a wine fridge with additional custom cabinetry. The large family and dining room spaces boast floor to ceiling windows. Third floor includes two large suites each with their own en suite luxury bath and walk in closets. The top-level loft provides private space for a family room, office, or 4th bedroom- with a half bath, and access to a stunning rooftop terrace that offers beautiful views and privacy and includes gas and water connections. Located just steps from the shopping center: Wegmans, Cava, Lazy Dog, and minutes to Rt. 28, Rt. 66, Rt. 50, Dulles Toll Road, and Dulles Airport, this home offers the perfect mix of modern style, smart living and unbeatable convenience!
Interior Details
1960
3
4
Has Heating:
Yes
Heating Type:
Yes
Has Cooling:
Yes
Cooling Type:
Central
Has Fuel:
Yes
Fuel Type:
Gas
Has Basement:
No
Basement Type:
Full, Daylight
Has Flooring:
No
Flooring Type:
N/A
Has Fireplace:
Yes
Fireplace Type:
N/A
Property Details
1064
Yes
Yes
Type:
N/A
Location:
N/A
Status:
N/A
Number of Spaces:
N/A
N/A
N/A
N/A
N/A
N/A
N/A
N/A
Construction Details
Bi-level
Concrete
N/A
N/A
Builtup (layered Asphalt)
Tax History
Year
Amount
Land
Improvement
Percent Change
Assessment
2020
$2,130
$180,000
$0
--%
$180,000
0
$0
$0
$0
--%
$0

Average Home Price in 20151
Nearby Properties
Zip Code
Price
Bed
Bath
Sqft
Lot
Sold Date
$648,921
$648,921
3 Beds
2.5 Baths
2,170 Sqft
0 Lot (sqft)
Sold 09/22/2026
$707,221
3 Beds
3.5 Baths
1,780 Sqft
880 Lot (sqft)
Sold 06/05/2026
$588,595
2 Beds
2 Baths
1,830 Sqft
0 Lot (sqft)
Sold 10/26/2026
$549,950
2 Beds
3 Baths
1,742 Sqft
0 Lot (sqft)
Sold 10/13/2026
$525,000
2 Beds
3 Baths
1,766 Sqft
0 Lot (sqft)
Sold 10/13/2026
$556,000
2 Beds
3 Baths
1,742 Sqft
0 Lot (sqft)
Sold 10/13/2026
$565,000
2 Beds
2.5 Baths
1,732 Sqft
0 Lot (sqft)
Sold 10/26/2026
$730,000
3 Beds
2.5 Baths
2,170 Sqft
7,429 Lot (sqft)
Sold 10/26/2026
$600,950
2 Beds
3 Baths
1,732 Sqft
0 Lot (sqft)
Sold 11/02/2026