Member Features
Find Real Estate Bargain!
Full foreclosure details
Home value, equity and ownership info
Find homes priced below market
Get full access with a FREE Account
Already a member?
$409,900
Listing Price4beds
2baths
1,146sqft
41,817sqft lot
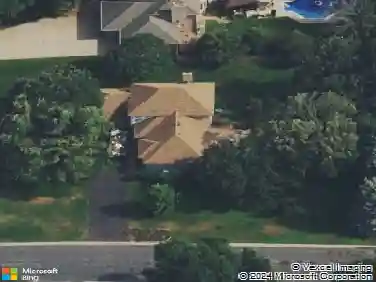
15988 Quinn Street Nw, Andover, MN 55304
Member Features
Find Real Estate Bargain!
Full foreclosure details
Home value, equity and ownership info
Find homes priced below market
Get full access with a FREE Account
Already a member?
For Sale
Off Market
Home type
Price / sqft
Year built
Home Details
Turn-Key condition with demand updates and brand NEW mechanicals (Luxaire 2 stage/5 speed Furnace and single stage A/C both NEW in 2025) located on a private wooded .96 acre homesite. Complete remodel in 2021 included Kitchen, Living room, Dining room, upstairs Bathroom, and NEW steel Front Door. Stunning Center-island Kitchen remodel included open concept, Granite countertops, composite granite Sink, ceramic tile backsplash, all NEW oak Custom Cabinets featuring drawer-style cabinets & custom Spice Racks, all NEW stainless steel Whirlpool Appliances, walk-in Pantry, recessed lighting, under cabinet lighting and new light fixtures. Generous remodeled Foyer with staircase to include NEW rails and newel posts along with modern look iron rail system and NEW Front Door. LVP flooring throughout Living room, Dining room, Kitchen, and Hallway. Remodeled main Full Bath spotlights NEW custom Vanity with Granite top, LVT Floors, and tile shower walls to ceiling height, all NEW Fixtures and Lighting. Rounding out this level are 2 nice sized Bedrooms with NEW carpet; one includes built-in Desk perfect for kids homework. Walkout lower level offers large Family room including full wall of both lower and upper oak Cabinets and bar Fridge, rough-in plumbing for future Wet Bar, built in oak Boot Benches & Bookshelves, 3/4 bath with ceramic tile Floor, 2 additional Bedrooms - one with built-in Desk. Other improvements include NEW premium vinyl Siding and Windows 2013, NEW Roof 2014. NEW Water
Interior Details
1146
4
2
Has Heating:
Yes
Heating Type:
Forced Air With Air Conditioning
Has Cooling:
Yes
Cooling Type:
Central
Has Fuel:
No
Fuel Type:
N/A
Has Basement:
No
Basement Type:
Basement (unspecified)
Has Flooring:
No
Flooring Type:
Carpet
Has Fireplace:
Yes
Fireplace Type:
N/A
Property Details
41817
No
No
Type:
Driveway
Location:
N/A
Status:
N/A
Number of Spaces:
0
No
No
No
No
Yes
No
No
Construction Details
Bi-level
Aluminum/vinyl
N/A
Gable
Composition Shingle
Tax History
Year
Amount
Land
Improvement
Percent Change
Assessment
2019
$2,354
$0
$0
--%
$0
2018
$2,288
$54,153
$132,384
--%
$186,537
2017
$2,055
$50,173
$116,744
--%
$166,917
2016
$2,085
$48,899
$111,151
--%
$160,050
2015
$2,023
$48,766
$108,995
--%
$157,761
2011
$2,087
$44,585
$100,532
--%
$145,117

Average Home Price in 55304
Nearby Properties
Zip Code
Price
Bed
Bath
Sqft
Lot
Sold Date
$379,588
$379,588
2 Beds
2 Baths
1,136 Sqft
32,670 Lot (sqft)
Sold 10/24/2026
$--
3 Beds
-- Baths
1,144 Sqft
110,206 Lot (sqft)
Sold 10/16/2026
$379,900
$379,900
4 Beds
2 Baths
1,120 Sqft
42,688 Lot (sqft)
Sold 09/29/2026
$409,900
$409,900
4 Beds
2 Baths
1,146 Sqft
41,817 Lot (sqft)
Sold 10/26/2026
$266,631
$266,631
2 Beds
2 Baths
1,180 Sqft
43,560 Lot (sqft)
Sold 10/26/2026
$335,000
$335,000
4 Beds
1 Baths
1,144 Sqft
20,909 Lot (sqft)
Sold 10/26/2026