Member Features
Find Real Estate Bargain!
Full foreclosure details
Home value, equity and ownership info
Find homes priced below market
Get full access with a FREE Account
Already a member?
$644,005
Listing Price5beds
3baths
3,570sqft
15,303sqft lot
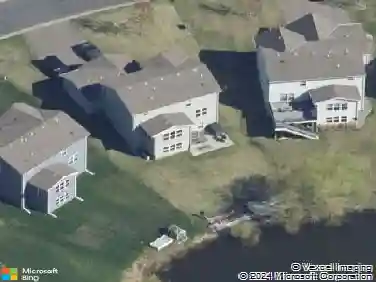
6076 Quin Ave Ne, Elk River, MN 55330
Member Features
Find Real Estate Bargain!
Full foreclosure details
Home value, equity and ownership info
Find homes priced below market
Get full access with a FREE Account
Already a member?
For Sale
Off Market
Home type
Price / sqft
Year built
Home Details
Welcome to Capstone's Water Stone floor plan. The focal point of this home is the kitchen with a huge center island, butler's pantry, and walk in pantry. Many customers choose to upgrade to built in appliances to make this area really shine. Also on the main floor is a formal dining room or flex room, the great room and a guest bedroom. The tucked away staircase brings you to the upper level of this two story which has a very open feel thanks to the loft. The owner's suite and three other bedrooms with walk-in closets complete the upstairs. For this floor plan be sure to check out the options for the Jack & Jill bathroom for the kids' area and the walk in shower option for the owner's suite bathroom. This amazing floor plan is 3400 square feet standard and over 4700 square feet; the lower level adds a large family room, bedroom and bathroom to this home.
Interior Details
3570
5
3
Has Heating:
Yes
Heating Type:
Forced Air With Air Conditioning
Has Cooling:
Yes
Cooling Type:
Central
Has Fuel:
Yes
Fuel Type:
Gas
Has Basement:
No
Basement Type:
Finished
Has Flooring:
No
Flooring Type:
Carpet
Has Fireplace:
Yes
Fireplace Type:
N/A
Property Details
15303
No
No
Type:
Garage, Attached
Location:
N/A
Status:
N/A
Number of Spaces:
3
N/A
N/A
N/A
N/A
N/A
N/A
N/A
Construction Details
N/A
Vinyl
N/A
Gable
Wood Shingle
Tax History
Year
Amount
Land
Improvement
Percent Change
Assessment

Average Home Price in 55330
Nearby Properties
Zip Code
Price
Bed
Bath
Sqft
Lot
Sold Date
$579,900
$579,900
5 Beds
4 Baths
3,527 Sqft
12,732 Lot (sqft)
Sold 11/02/2026
$579,900
$579,900
5 Beds
5 Baths
3,858 Sqft
12,058 Lot (sqft)
Sold 11/02/2026
$665,735
$665,735
5 Beds
1 Baths
3,571 Sqft
13,540 Lot (sqft)
Sold 10/05/2026
$644,005
$644,005
5 Beds
3 Baths
3,570 Sqft
15,303 Lot (sqft)
Sold 10/27/2026
$655,421
$655,421
5 Beds
1 Baths
3,393 Sqft
18,950 Lot (sqft)
Sold 10/27/2026