Member Features
Find Real Estate Bargain!
Full foreclosure details
Home value, equity and ownership info
Find homes priced below market
Get full access with a FREE Account
Already a member?
$619,995
Listing Price5beds
4baths
3,292sqft
7,743sqft lot
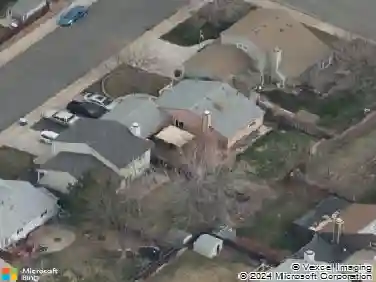
8370 Quigley St, Westminster, CO 80031
Member Features
Find Real Estate Bargain!
Full foreclosure details
Home value, equity and ownership info
Find homes priced below market
Get full access with a FREE Account
Already a member?
For Sale
Off Market
Home type
Price / sqft
Year built
Home Details
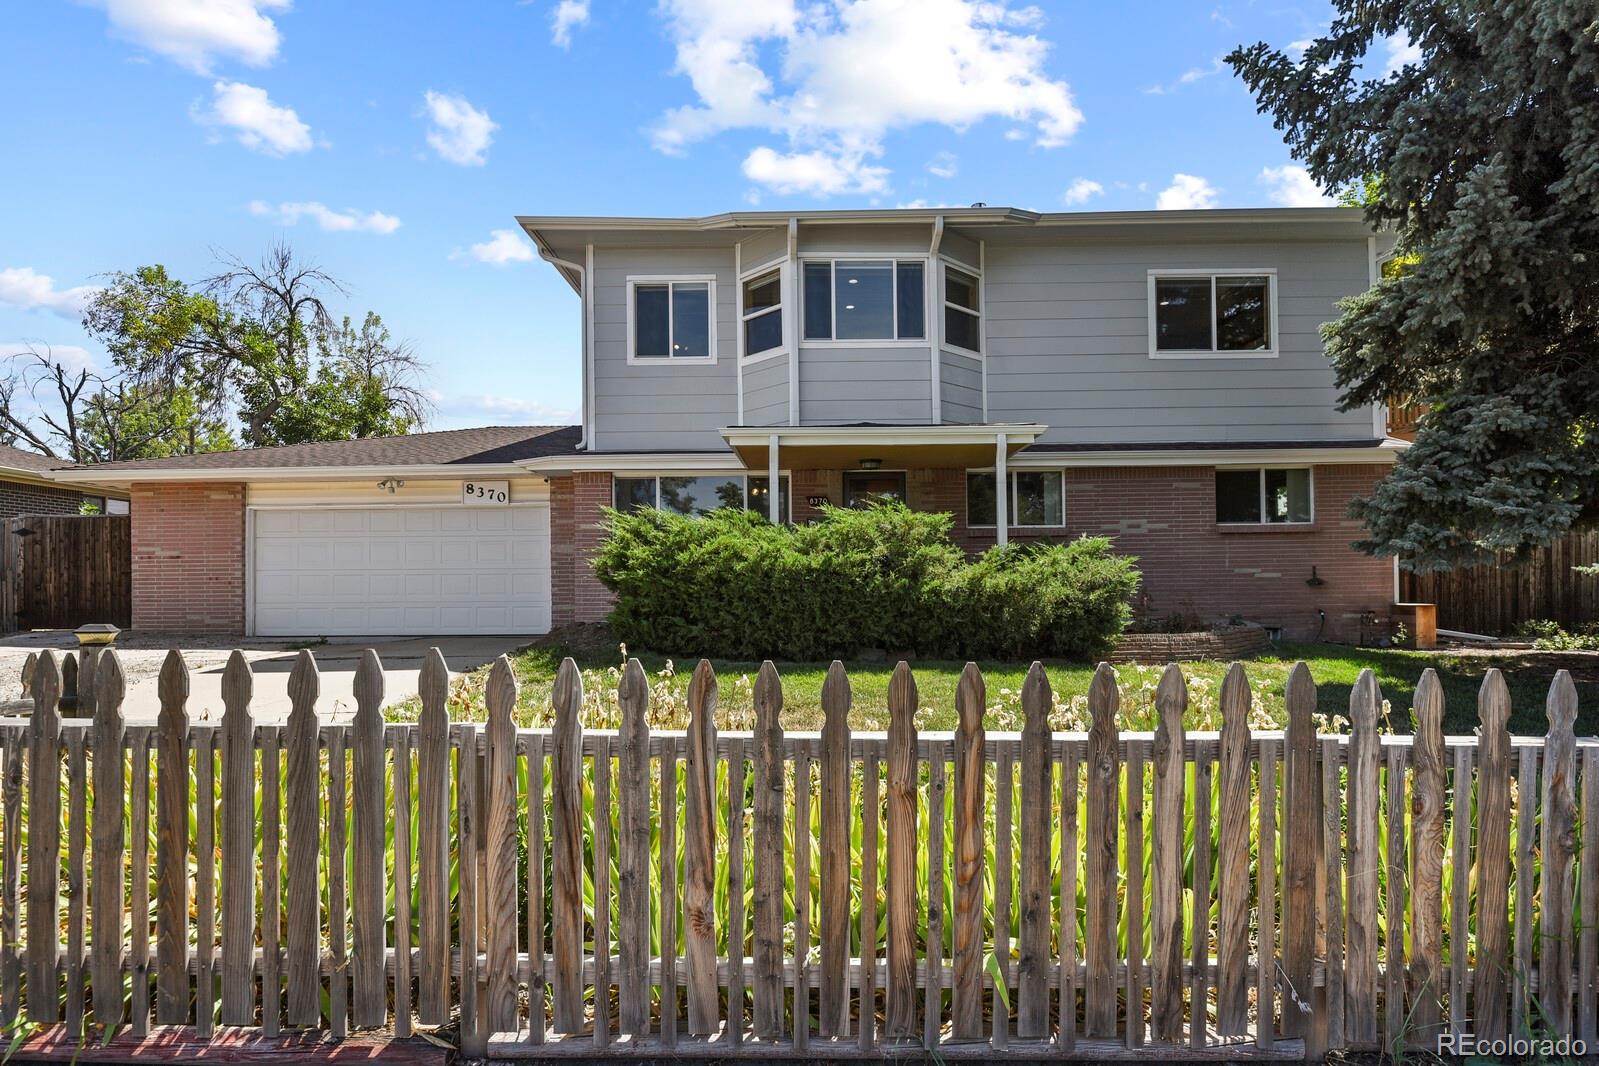
Brick 2 story home with custom addition and finished basement! If you are looking for a home that would support separate living spaces, this is it! The main floor offers hardwood floors throughout, large living room with custom wood accent walls, bonus room that can be used for an office or music room, dining area, kitchen with cherry stained wood cabinets, appliances included, 2 bedrooms on main level and a full bathroom. The owners added a 2nd story custom addition on this home with a large family room area, primary bedroom, walk in closet, 5 piece master bathroom with a soaking tub and a walk in shower, office with a door to the balcony and mountain views. The 2nd story offers many windows for natural light and to enjoy the mountain views. There are custom book shelves that line the wall of the family room and don't forget to look up to the custom woodwork on the ceiling! There is a fireplace insert on the 2nd floor that a future home owner can have hooked up to gas if they choose. The finished basement offers a family room, 2 bedrooms, a bathroom, and a laundry room. The backyard is a very private oasis with a pergola for shade and a patio, large mature trees, garden area, a shed for storage and an enclosed sunroom that is perfect for plants, sprinkler system front and back. There is a 2 car garage with a shop attached to the back with a wood stove. This is a wood workers dream! There are many wonderful features to this home that could work for any home buyer! Electr
Interior Details
3292
5
4
Has Heating:
Yes
Heating Type:
Forced Air With Air Conditioning
Has Cooling:
Yes
Cooling Type:
Central
Has Fuel:
No
Fuel Type:
N/A
Has Basement:
No
Basement Type:
Partial
Has Flooring:
No
Flooring Type:
N/A
Has Fireplace:
Yes
Fireplace Type:
N/A
Property Details
7743
No
No
Type:
Garage, Attached
Location:
N/A
Status:
N/A
Number of Spaces:
4
No
No
No
No
Yes
No
No
Construction Details
Ranch
Combination
N/A
Gable/hip
Composition Shingle
Tax History
Year
Amount
Land
Improvement
Percent Change
Assessment
2019
$3,213
$6,290
$20,650
--%
$26,940
2019
$3,213
$6,290
$20,650
--%
$26,940
2018
$2,602
$6,050
$15,650
--%
$21,700
2017
$2,273
$6,050
$15,650
--%
$21,700
2016
$1,817
$3,020
$13,440
--%
$16,460
2014
$1,578
$2,630
$11,040
--%
$13,670
2013
$1,543
$2,630
$11,040
--%
$13,670
2012
$910
$1,230
$5,810
--%
$7,040

Average Home Price in 80031
Nearby Properties
Zip Code
Price
Bed
Bath
Sqft
Lot
Sold Date
$573,580
$573,580
3 Beds
4 Baths
2,941 Sqft
7,260 Lot (sqft)
Sold 10/12/2026
$619,995
5 Beds
4 Baths
3,292 Sqft
7,743 Lot (sqft)
Sold 11/02/2026
$500,000
$500,000
3 Beds
2.5 Baths
2,910 Sqft
8,690 Lot (sqft)
Sold 07/31/2026