Member Features
Find Real Estate Bargain!
Full foreclosure details
Home value, equity and ownership info
Find homes priced below market
Get full access with a FREE Account
Already a member?
$519,000
Listing Price5beds
2.5baths
3,147sqft
8,712sqft lot
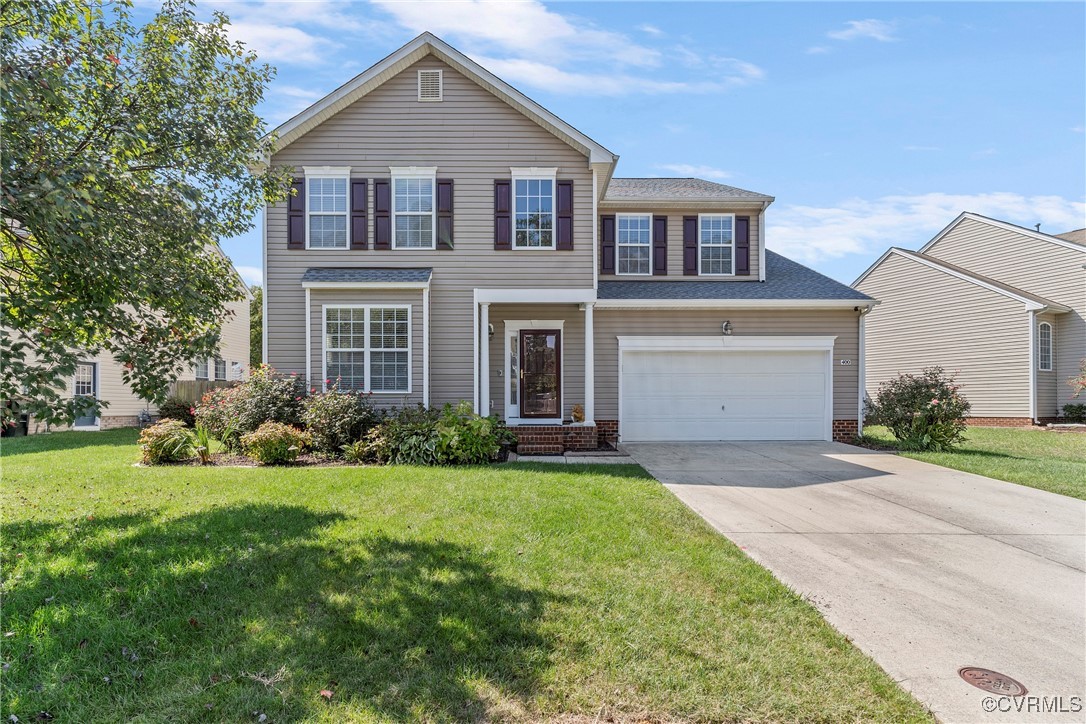
400 Queensbury Ln, Williamsburg, VA 23185
Member Features
Find Real Estate Bargain!
Full foreclosure details
Home value, equity and ownership info
Find homes priced below market
Get full access with a FREE Account
Already a member?
For Sale
Off Market
Home type
Price / sqft
Year built
Home Details
Welcome home! This beautifully maintained home with so many upgrades boasts almost 3200 square feet nestled in the heart of Felgate Woods. Downstairs features brand new wood floors, new tile floors in kitchen and utility rooms. The kitchen has been updated with new granite counter tops, stainless steel appliances, and reverse osmosis water unit. Downstairs you will also find a large eat-in kitchen, massive living room, formal dining room, office, kitchen pantry, updated half bath and utility room. Upstairs features a large primary bedroom, 3 additional large bedrooms and additional room with brand new carpeting. Primary bath has been updated with brand new tiled shower, and LVP flooring. One other full bath and 3 bedrooms and an additional room large enough to be used as a gym or media room. The entire house features a whole house water softener, fresh paint, WiFi controlled HVAC unit, and new 50 year transferable architectural roof. Outside you will find a large patio, massive storage shed with roll up door, and WiFi controlled irrigation. You won't want to miss this opportunity because it won't last!
Interior Details
3147
5
2.5
Has Heating:
Yes
Heating Type:
Forced Air With Air Conditioning
Has Cooling:
Yes
Cooling Type:
Central
Has Fuel:
Yes
Fuel Type:
Gas
Has Basement:
No
Basement Type:
No Basement
Has Flooring:
No
Flooring Type:
Carpet
Has Fireplace:
Yes
Fireplace Type:
N/A
Property Details
8712
Yes
Yes
Type:
Garage, Attached
Location:
N/A
Status:
N/A
Number of Spaces:
2
N/A
N/A
N/A
N/A
N/A
N/A
N/A
Construction Details
N/A
Vinyl
N/A
Gable
Composition Shingle
Tax History
Year
Amount
Land
Improvement
Percent Change
Assessment
2020
$2,532
$90,000
$228,600
--%
$318,600
2019
$2,462
$86,300
$223,400
--%
$309,700
2018
$3,530
$86,300
$223,400
--%
$309,700
2017
$2,242
$75,000
$223,400
--%
$298,400
2016
$2,242
$75,000
$223,400
--%
$298,400
2014
$2,202
$80,000
$213,100
--%
$293,100
2013
$2,077
$70,000
$206,400
--%
$276,400
2012
$2,049
$70,000
$206,400
--%
$276,400

Average Home Price in 23185
Nearby Properties
Zip Code
Price
Bed
Bath
Sqft
Lot
Sold Date
$499,900
4 Beds
3 Baths
2,782 Sqft
32,409 Lot (sqft)
Sold 10/26/2026
$510,000
5 Beds
2.5 Baths
2,700 Sqft
8,712 Lot (sqft)
Sold 10/27/2026
$545,000
5 Beds
2.5 Baths
3,149 Sqft
6,970 Lot (sqft)
Sold 10/26/2026
$519,000
5 Beds
2.5 Baths
3,147 Sqft
8,712 Lot (sqft)
Sold 10/27/2026
$583,267
5 Beds
3 Baths
3,393 Sqft
6,534 Lot (sqft)
Sold 10/27/2026