Member Features
Find Real Estate Bargain!
Full foreclosure details
Home value, equity and ownership info
Find homes priced below market
Get full access with a FREE Account
Already a member?
$350,000
Listing Price4beds
2.5baths
2,078sqft
12,240sqft lot
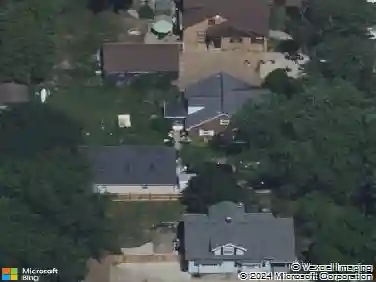
5316 Queensbury Dr Se, Grand Rapids, MI 49508
Member Features
Find Real Estate Bargain!
Full foreclosure details
Home value, equity and ownership info
Find homes priced below market
Get full access with a FREE Account
Already a member?
For Sale
Off Market
Home type
Price / sqft
Year built
Home Details
Positioned on a quiet Kentwood street, this spacious four-bedroom, three-bathroom home delivers an exceptional layout designed for modern living. The main floor features a formal dining room, a casual eating area, and two separate living spaces, including a rear family room with a fireplace and glass sliders that open directly to the backyard. The upper level keeps the entire family connected with four bedrooms situated together, highlighted by a primary suite with a private ensuite bath. Additional square footage in the finished lower level provides a third living area, a versatile bonus room, and a dedicated laundry space. Properties offering this combination of space, functional zoning, and a peaceful neighborhood setting are highly competitive in the current Kentwood market, making an immediate viewing essential.
Interior Details
2078
4
2.5
Has Heating:
Yes
Heating Type:
Forced Air With Air Conditioning
Has Cooling:
Yes
Cooling Type:
N/A
Has Fuel:
No
Fuel Type:
N/A
Has Basement:
No
Basement Type:
Basement (unspecified)
Has Flooring:
No
Flooring Type:
N/A
Has Fireplace:
Yes
Fireplace Type:
N/A
Property Details
12240
No
No
Type:
N/A
Location:
N/A
Status:
N/A
Number of Spaces:
N/A
N/A
N/A
N/A
N/A
N/A
N/A
N/A
Construction Details
N/A
N/A
N/A
N/A
N/A
Tax History
Year
Amount
Land
Improvement
Percent Change
Assessment
2019
$3,227
$0
$0
--%
$108,400
2019
$3,227
$0
$0
--%
$92,500
2016
$2,980
$0
$0
--%
$85,500
2017
$3,077
$0
$0
--%
$84,100
2014
$2,401
$0
$0
--%
$80,100
2014
$2,401
$0
$0
--%
$71,500
2012
$2,257
$0
$0
--%
$67,200
2012
$2,503
$0
$0
--%
$61,800

Average Home Price in 49508
Nearby Properties
Zip Code
Price
Bed
Bath
Sqft
Lot
Sold Date
$420,000
$420,000
4 Beds
4 Baths
2,156 Sqft
16,553 Lot (sqft)
Sold 10/28/2026
$383,417
3 Beds
2.5 Baths
1,920 Sqft
13,591 Lot (sqft)
Sold 10/10/2026
$409,020
4 Beds
2.5 Baths
2,273 Sqft
11,151 Lot (sqft)
Sold 06/12/2026
$404,720
3 Beds
2.5 Baths
2,266 Sqft
11,500 Lot (sqft)
Sold 10/26/2026
$392,259
4 Beds
2.5 Baths
2,308 Sqft
11,500 Lot (sqft)
Sold 10/27/2026
$365,000
3 Beds
2.5 Baths
1,939 Sqft
14,375 Lot (sqft)
Sold 10/27/2026
$410,000
4 Beds
4 Baths
2,188 Sqft
10,716 Lot (sqft)
Sold 10/12/2026
$381,448
4 Beds
3.5 Baths
1,876 Sqft
13,591 Lot (sqft)
Sold 10/26/2026
$456,000
4 Beds
2.5 Baths
2,042 Sqft
14,070 Lot (sqft)
Sold 10/26/2026