Member Features
Find Real Estate Bargain!
Full foreclosure details
Home value, equity and ownership info
Find homes priced below market
Get full access with a FREE Account
Already a member?
$499,900
Listing Price5beds
4.25baths
2,347sqft
16,553sqft lot
4261 Queens Way, Minnetonka, MN 55345
Member Features
Find Real Estate Bargain!
Full foreclosure details
Home value, equity and ownership info
Find homes priced below market
Get full access with a FREE Account
Already a member?
For Sale
Off Market
Home type
Price / sqft
Year built
Home Details
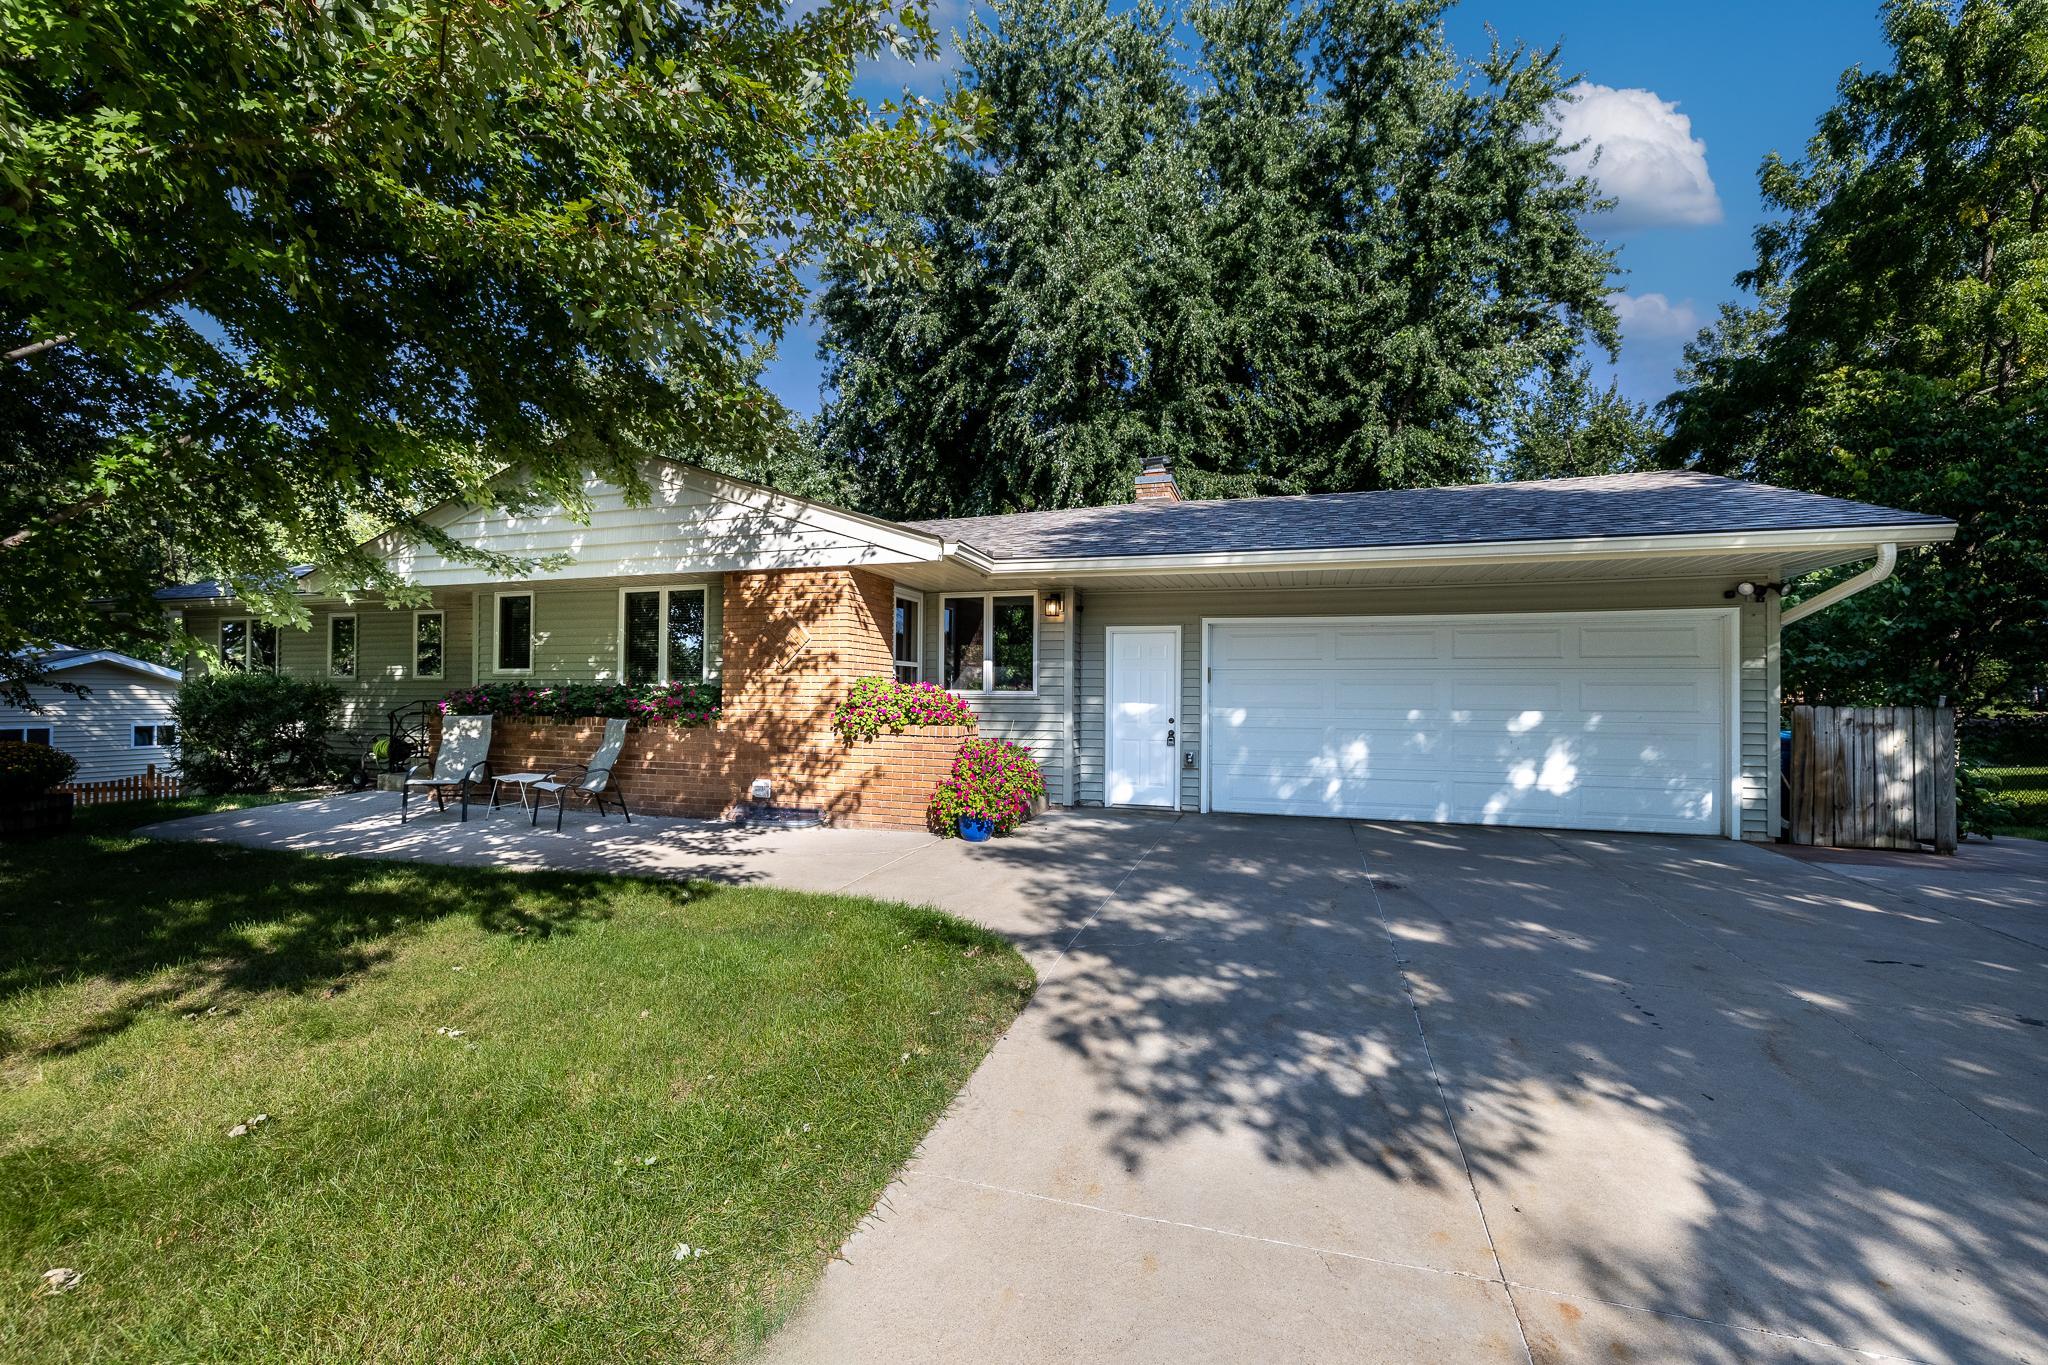
Quality open concept rambler in quiet neighborhood. Freshly painted throughout, new light fixtures and new carpet on stairs to walkout basement. Hardwood floors throughout main level. Recently re-insulated walls, attic, replaced roof and updated all mechanicals (since 2019). Andersen Windows. Fully-updated eat-in kitchen with new flooring, quartz countertops, pull-out drawers, backsplash and stainless matte appliances. Separate formal dining room with built-in hutch. Large living room with wood-burning fireplace and gorgeous windows overlooking landscaped back yard. Primary BR has 1/2 bath. 3BRs on main level. Large family room in lower level was used as a daycare for 19 years so has been inspected every year by the state for compliance. Also has another fireplace, 2 more bedrooms, large laundry room and a cedar closet. Walkout basement to huge back yard with 5-foot vinyl-coated chain link fence and 12 x 20 shed with concrete floor. Whole house automatic stand-by generator will stay with home. Conveniently located near freeways, shops, restaurants and fun. Come see it today.
Interior Details
2347
5
4.25
Has Heating:
Yes
Heating Type:
Floor/wall Furnace
Has Cooling:
Yes
Cooling Type:
Package
Has Fuel:
Yes
Fuel Type:
Electric
Has Basement:
No
Basement Type:
Basement (unspecified)
Has Flooring:
No
Flooring Type:
Carpet
Has Fireplace:
Yes
Fireplace Type:
N/A
Property Details
16553
No
No
Type:
Garage, Attached
Location:
N/A
Status:
N/A
Number of Spaces:
2
N/A
N/A
N/A
N/A
N/A
N/A
N/A
Construction Details
Ranch
Composition/composite
N/A
Gable
Asphalt
Tax History
Year
Amount
Land
Improvement
Percent Change
Assessment
2020
$4,027
$0
$0
--%
$305,783
2019
$3,679
$0
$0
--%
$281,476
2018
$3,440
$0
$0
--%
$253,136
2017
$3,333
$0
$0
--%
$241,473
2016
$3,477
$0
$0
--%
$244,743
2014
$3,309
$0
$0
--%
$213,133
2013
$3,090
$0
$0
--%
$209,754
2011
$3,271
$0
$0
--%
$228,829

Average Home Price in 55345
Nearby Properties
Zip Code
Price
Bed
Bath
Sqft
Lot
Sold Date
$867,513
3 Beds
4.25 Baths
2,195 Sqft
22,216 Lot (sqft)
Sold 08/19/2026
$575,000
3 Beds
2.75 Baths
2,413 Sqft
20,038 Lot (sqft)
Sold 10/27/2026
$500,000
3 Beds
3 Baths
2,390 Sqft
17,860 Lot (sqft)
Sold 10/13/2026
$499,900
$499,900
5 Beds
4.25 Baths
2,347 Sqft
16,553 Lot (sqft)
Sold 10/12/2026
$568,783
$568,783
4 Beds
2 Baths
2,314 Sqft
20,038 Lot (sqft)
Sold 10/27/2026