Member Features
Find Real Estate Bargain!
Full foreclosure details
Home value, equity and ownership info
Find homes priced below market
Get full access with a FREE Account
Already a member?
$299,900
Listing Price6beds
2.5baths
3,587sqft
8,712sqft lot
34 Queen St, Meriden, CT 06451
Member Features
Find Real Estate Bargain!
Full foreclosure details
Home value, equity and ownership info
Find homes priced below market
Get full access with a FREE Account
Already a member?
For Sale
Pending
Off Market
Home type
Price / sqft
Year built
Home Details
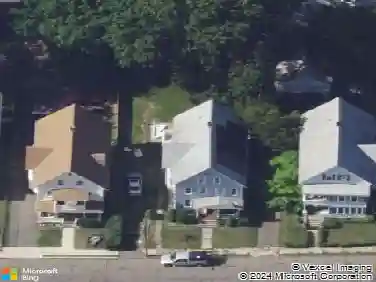
Endless opportunities await in this expansive multi-level home offering over 3,500 sq.ft. of living space. The main living level features a kitchen with updated cabinetry, center island with vegetable sink, abundant cabinet and countertop space, pantry, spacious dining area, large living room, one bedroom, and a full bath. Two separate staircases lead to the upper levels, providing flexible living arrangements and added convenience. The second floor offers a large living room, three additional bedrooms, a common area with full bath, and a walk-in closet. The third floor features three, possible four bedrooms, an additional common area with full bath, and extra storage space. Additional highlights include generous storage throughout, full basement with laundry and mechanicals, two gas boilers, and two water heaters (one gas and one electric) and a large parking area. Subject to probate court approval. Property being sold in as-is condition. Home will most likely not qualify for FHA financing.
Interior Details
3587
6
2.5
Has Heating:
Yes
Heating Type:
Hot Water
Has Cooling:
No
Cooling Type:
N/A
Has Fuel:
Yes
Fuel Type:
Gas
Has Basement:
No
Basement Type:
Unfinished
Has Flooring:
No
Flooring Type:
N/A
Has Fireplace:
Yes
Fireplace Type:
N/A
Property Details
8712
No
No
Type:
N/A
Location:
N/A
Status:
N/A
Number of Spaces:
N/A
N/A
N/A
N/A
N/A
N/A
N/A
N/A
Construction Details
Colonial
Wood Siding
N/A
Gable
Asphalt
Tax History
Year
Amount
Land
Improvement
Percent Change
Assessment
2020
$4,388
$21,910
$79,170
--%
$101,080
2019
$4,350
$21,910
$79,170
--%
$101,080
2018
$4,368
$21,910
$79,170
--%
$101,080
2017
$4,251
$21,910
$79,170
--%
$101,080
2016
$5,383
$37,800
$97,790
--%
$135,590
2014
$5,129
$37,800
$97,790
--%
$135,590
2013
$5,029
$37,800
$97,790
--%
$135,590
2011
$7,184
$54,000
$139,700
--%
$193,700

Average Home Price in 06451
Nearby Properties
Zip Code
Price
Bed
Bath
Sqft
Lot
Sold Date
$299,900
$299,900
6 Beds
2.5 Baths
3,587 Sqft
8,712 Lot (sqft)
Sold 10/26/2026
$427,375
$427,375
3 Beds
2 Baths
3,352 Sqft
7,841 Lot (sqft)
Sold 10/27/2026