Member Features
Find Real Estate Bargain!
Full foreclosure details
Home value, equity and ownership info
Find homes priced below market
Get full access with a FREE Account
Already a member?
$376,676
Listing Price3beds
2baths
1,244sqft
12,632sqft lot
25a Queen St, Enfield, CT 06082
Member Features
Find Real Estate Bargain!
Full foreclosure details
Home value, equity and ownership info
Find homes priced below market
Get full access with a FREE Account
Already a member?
For Sale
Home type
Price / sqft
Year built
Home Details
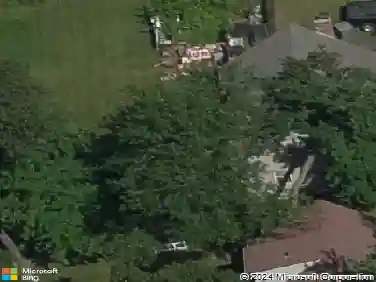
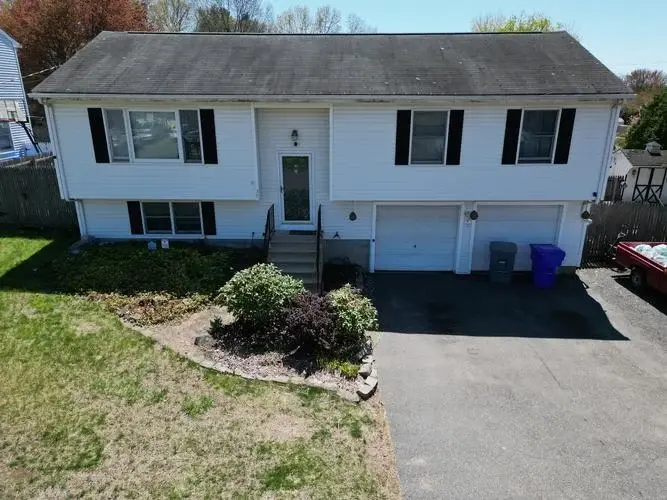
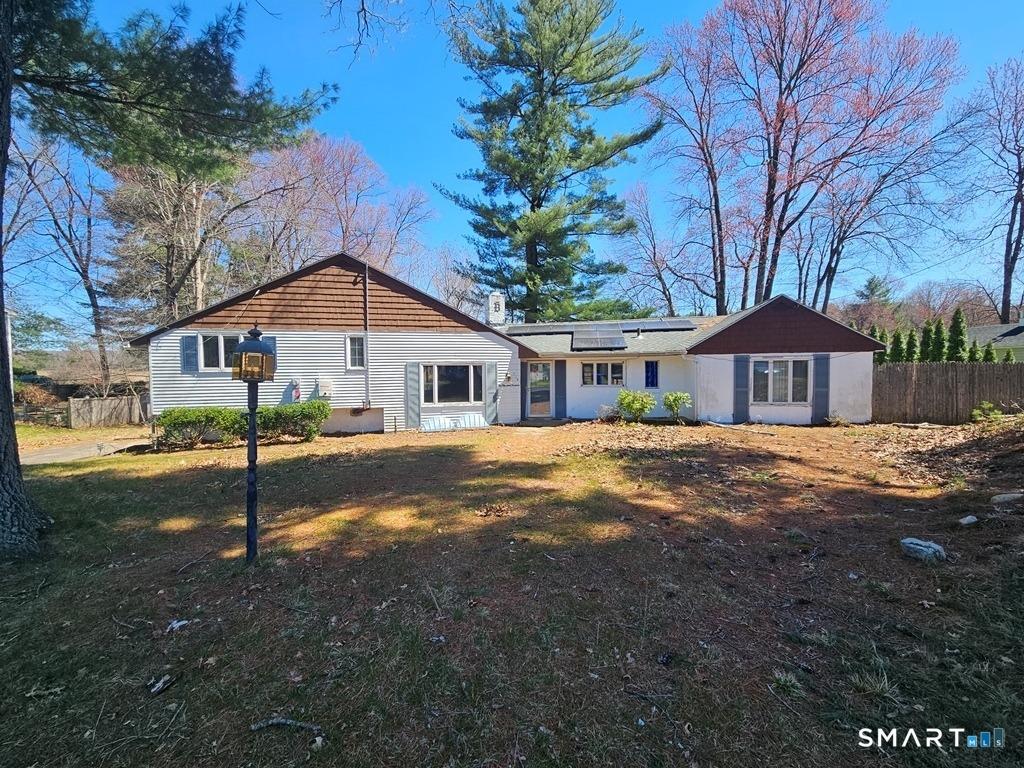
Move right into this beautifully maintained single-family 3-bedroom, 1.5-bath raised ranch offering space, flexibility, and a private wooded backdrop. Featuring a 2-car attached garage, finished walkout basement, central air conditioning, fenced-in yard, and energy-efficient solar panels, this home blends comfort with practicality. The sun-filled main level offers a functional layout perfect for everyday living and entertaining. Sliding glass doors lead to a deck overlooking the peaceful backyard - ideal for relaxing or hosting gatherings. Three well-proportioned bedrooms and an updated full bathroom complete the upper level. The finished walkout basement significantly expands your living space and includes a slider to the backyard, making it perfect for a family room, recreation area, home office, or multi-purpose space. A convenient half bath adds additional functionality to the lower level. One of the property's standout features is the remodeled, insulated shed, offering incredible versatility for a home office, studio, gym, or creative retreat. The fully fenced-in yard provides privacy and space for pets, play, or outdoor enjoyment. Conveniently located near shopping, dining, schools, and major commuter routes while still offering a private, natural setting. A home that offers value, flexibility, and move-in-ready convenience - schedule your showing today.
Interior Details
1244
3
2
Has Heating:
Yes
Heating Type:
Hot Water
Has Cooling:
Yes
Cooling Type:
N/A
Has Fuel:
Yes
Fuel Type:
Oil
Has Basement:
No
Basement Type:
Basement (unspecified)
Has Flooring:
No
Flooring Type:
N/A
Has Fireplace:
Yes
Fireplace Type:
N/A
Property Details
12632
No
No
Type:
Garage, Basement
Location:
N/A
Status:
N/A
Number of Spaces:
2
N/A
N/A
N/A
N/A
N/A
N/A
N/A
Construction Details
Raised Ranch
Aluminum/vinyl
N/A
Gable
Asphalt
Tax History
Year
Amount
Land
Improvement
Percent Change
Assessment
2020
$4,948
$46,890
$85,700
--%
$132,590
2019
$4,942
$46,890
$85,700
--%
$132,590
2018
$4,809
$46,890
$85,700
--%
$132,590
2017
$4,519
$46,890
$85,700
--%
$132,590
2016
$4,545
$48,110
$88,120
--%
$136,230
2014
$4,295
$48,110
$88,120
--%
$136,230
2011
$4,272
$48,110
$88,120
--%
$136,230

Average Home Price in 06082
Nearby Properties
Zip Code
Price
Bed
Bath
Sqft
Lot
Sold Date
$376,676
$376,676
3 Beds
2 Baths
1,244 Sqft
12,632 Lot (sqft)
Sold 10/26/2026
$320,000
$320,000
4 Beds
1.5 Baths
1,224 Sqft
20,038 Lot (sqft)
Sold 10/26/2026
$299,900
$299,900
2 Beds
1.5 Baths
1,176 Sqft
12,197 Lot (sqft)
Sold 10/27/2026
$303,566
$303,566
4 Beds
1 Baths
1,224 Sqft
12,632 Lot (sqft)
Sold 10/13/2026
$165,000
$165,000
3 Beds
1 Baths
1,152 Sqft
12,197 Lot (sqft)
Sold 09/29/2026
$360,414
$360,414
4 Beds
2 Baths
1,224 Sqft
12,632 Lot (sqft)
Sold 10/26/2026
$357,020
$357,020
4 Beds
1 Baths
1,224 Sqft
13,939 Lot (sqft)
Sold 10/26/2026