Member Features
Find Real Estate Bargain!
Full foreclosure details
Home value, equity and ownership info
Find homes priced below market
Get full access with a FREE Account
Already a member?
$389,900
Listing Price2beds
2baths
1,837sqft
8,473sqft lot
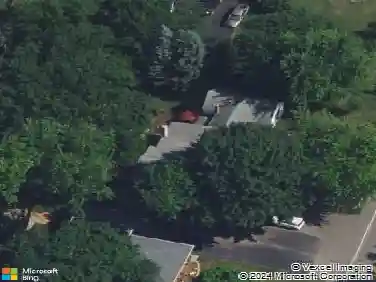
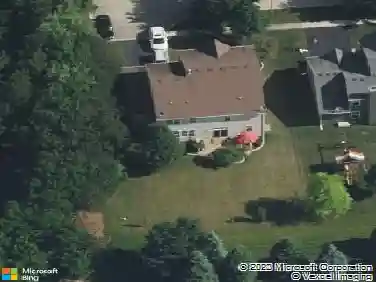
623 Queen Dr, Oswego, IL 60543
Member Features
Find Real Estate Bargain!
Full foreclosure details
Home value, equity and ownership info
Find homes priced below market
Get full access with a FREE Account
Already a member?
Recently Sold
For Sale
Off Market
Home type
Price / sqft
Year built
Home Details
Welcome to easy living in the heart of Oswego! This well maintained 2-bedroom, 2-bathroom ranch home with a den is nestled in the sought-after 55+ community of Steeplechase at Churchill Club, where shopping, dining, and recreation is a short drive from home! Enjoy the comfort of single-level living in a thoughtfully designed floor plan featuring rich hardwood floors, a spacious den perfect for a home office or reading nook and an open-concept made for both everyday living and entertaining. The kitchen is a chef's delight with a built-in cooktop, double oven, microwave, dishwasher, pantry, and generous cabinet and counter space for all your culinary needs. The primary suite offers a peaceful retreat with a private ensuite bathroom and large walk-in closet, while a second full bath and bedroom provide comfort and convenience for guests. Step outside your front door and you're just a 1-minute walk to the clubhouse, pool and exclusive community amenities designed to enrich your lifestyle. Whether you're relaxing at home or enjoying the vibrant social calendar at Steeplechase, this home offers the perfect blend of comfort, convenience, and community! Don't miss this opportunity - schedule your private showing today!
Interior Details
1837
2
2
Has Heating:
No
Heating Type:
N/A
Has Cooling:
Yes
Cooling Type:
Central
Has Fuel:
No
Fuel Type:
N/A
Has Basement:
No
Basement Type:
N/A
Has Flooring:
No
Flooring Type:
N/A
Has Fireplace:
Yes
Fireplace Type:
N/A
Property Details
8473
No
No
Type:
Garage, Attached
Location:
N/A
Status:
N/A
Number of Spaces:
2
N/A
N/A
N/A
N/A
N/A
N/A
N/A
Construction Details
N/A
Vinyl
N/A
N/A
Asphalt
Tax History
Year
Amount
Land
Improvement
Percent Change
Assessment
2019
$6,478
$18,000
$60,487
--%
$78,487
2018
$6,278
$24,253
$49,557
--%
$73,810
2017
$5,846
$22,353
$45,675
--%
$68,028
2016
$5,562
$21,188
$43,294
--%
$64,482
2015
$5,563
$20,373
$41,629
--%
$62,002
2013
$5,620
$19,787
$40,432
--%
$60,219
2012
$5,891
$21,508
$43,948
--%
$65,456
2011
$5,855
$23,147
$47,297
--%
$70,444

Average Home Price in 60543
Nearby Properties
Zip Code
Price
Bed
Bath
Sqft
Lot
Sold Date
$404,000
$404,000
2 Beds
2 Baths
2,026 Sqft
7,040 Lot (sqft)
Sold 10/14/2026
$414,968
$414,968
2 Beds
2 Baths
2,006 Sqft
10,743 Lot (sqft)
Sold 09/23/2026
$390,437
$390,437
2 Beds
2 Baths
2,006 Sqft
7,041 Lot (sqft)
Sold 09/10/2026
$339,955
$339,955
3 Beds
2.5 Baths
2,112 Sqft
12,377 Lot (sqft)
Sold 08/22/2026
$389,900
$389,900
2 Beds
2 Baths
1,837 Sqft
8,473 Lot (sqft)
Sold 06/11/2026
$474,963
$474,963
3 Beds
2.5 Baths
1,958 Sqft
10,085 Lot (sqft)
Sold 10/27/2026
$389,970
$389,970
2 Beds
2 Baths
1,777 Sqft
7,170 Lot (sqft)
Sold 10/26/2026
$409,945
$409,945
2 Beds
2 Baths
1,837 Sqft
7,168 Lot (sqft)
Sold 10/26/2026
$435,288
$435,288
3 Beds
2 Baths
2,026 Sqft
10,279 Lot (sqft)
Sold 10/27/2026