Member Features
Find Real Estate Bargain!
Full foreclosure details
Home value, equity and ownership info
Find homes priced below market
Get full access with a FREE Account
Already a member?
$799,900
Listing Price4beds
3baths
3,682sqft
5,184sqft lot
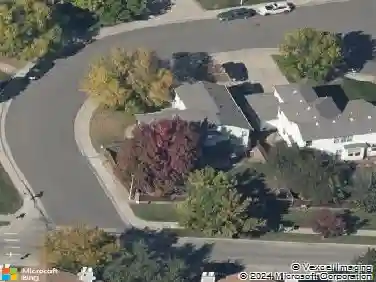
5234 Queen Ct, Arvada, CO 80002
Member Features
Find Real Estate Bargain!
Full foreclosure details
Home value, equity and ownership info
Find homes priced below market
Get full access with a FREE Account
Already a member?
For Sale
Off Market
Home type
Price / sqft
Year built
Home Details
This home is centrally located close to downtown Denver and Golden, and all the amenities of Old Town Arvada with easy access to Broomfield and Boulder. Backing to an open space you get easy access to trails that connect you to the Apex center. As you enter the home you will be welcomed by 10 foot ceilings with 8 foot doors on the main level. There is 1 guest room with a full bathroom plus the primary bedroom with unobstructed views of the open space, generous walk-in closet and 4 piece ensuite bathroom. Included on the main floor is the great room with living room, breakfast nook, gourmet kitchen with a pantry and access to the back patio for outdoor entertainment. There is also a large laundry room off the spacious 2 car garage and a bonus room that could be an office or formal dining room. The lower level is flooded with natural light thanks to the garden level window that looks out on the open space and the 9 foot ceilings. There is a bar, room for a theater, family room, plus 2 guest rooms with large closets, ample storage, and an additional bathroom. All of this and low HOA, come see this home before it gone!!
Interior Details
3682
4
3
Has Heating:
Yes
Heating Type:
Forced Air With Air Conditioning
Has Cooling:
Yes
Cooling Type:
Central
Has Fuel:
No
Fuel Type:
N/A
Has Basement:
No
Basement Type:
Basement (unspecified)
Has Flooring:
No
Flooring Type:
N/A
Has Fireplace:
Yes
Fireplace Type:
N/A
Property Details
5184
No
No
Type:
Garage, Attached
Location:
N/A
Status:
N/A
Number of Spaces:
0
No
No
No
No
Yes
No
No
Construction Details
Ranch
N/A
N/A
N/A
N/A
Tax History
Year
Amount
Land
Improvement
Percent Change
Assessment

Average Home Price in 80002
Nearby Properties
Zip Code
Price
Bed
Bath
Sqft
Lot
Sold Date
$875,000
$875,000
4 Beds
2 Baths
3,157 Sqft
8,146 Lot (sqft)
Sold 10/28/2026
$1,642,455
$1,642,455
7 Beds
7.75 Baths
3,382 Sqft
15,987 Lot (sqft)
Sold 09/23/2026
$967,825
$967,825
4 Beds
5.5 Baths
3,135 Sqft
7,623 Lot (sqft)
Sold 08/12/2026
$799,900
$799,900
4 Beds
3 Baths
3,682 Sqft
5,184 Lot (sqft)
Sold 06/26/2026
$1,029,900
$1,029,900
3 Beds
4.25 Baths
3,376 Sqft
19,733 Lot (sqft)
Sold 10/27/2026
$1,297,745
$1,297,745
4 Beds
6 Baths
3,837 Sqft
21,780 Lot (sqft)
Sold 10/26/2026
$923,205
$923,205
4 Beds
6 Baths
3,150 Sqft
7,623 Lot (sqft)
Sold 09/29/2026
$899,000
$899,000
3 Beds
4.25 Baths
3,150 Sqft
8,407 Lot (sqft)
Sold 10/27/2026
$799,000
$799,000
4 Beds
2 Baths
4,000 Sqft
10,062 Lot (sqft)
Sold 06/01/2025