Member Features
Find Real Estate Bargain!
Full foreclosure details
Home value, equity and ownership info
Find homes priced below market
Get full access with a FREE Account
Already a member?
$1,100,000
Listing Price4beds
4baths
975sqft
11,326sqft lot
9109 Queen Ave S, Minneapolis, MN 55431
Member Features
Find Real Estate Bargain!
Full foreclosure details
Home value, equity and ownership info
Find homes priced below market
Get full access with a FREE Account
Already a member?
For Sale
Off Market
Home type
Price / sqft
Year built
Home Details
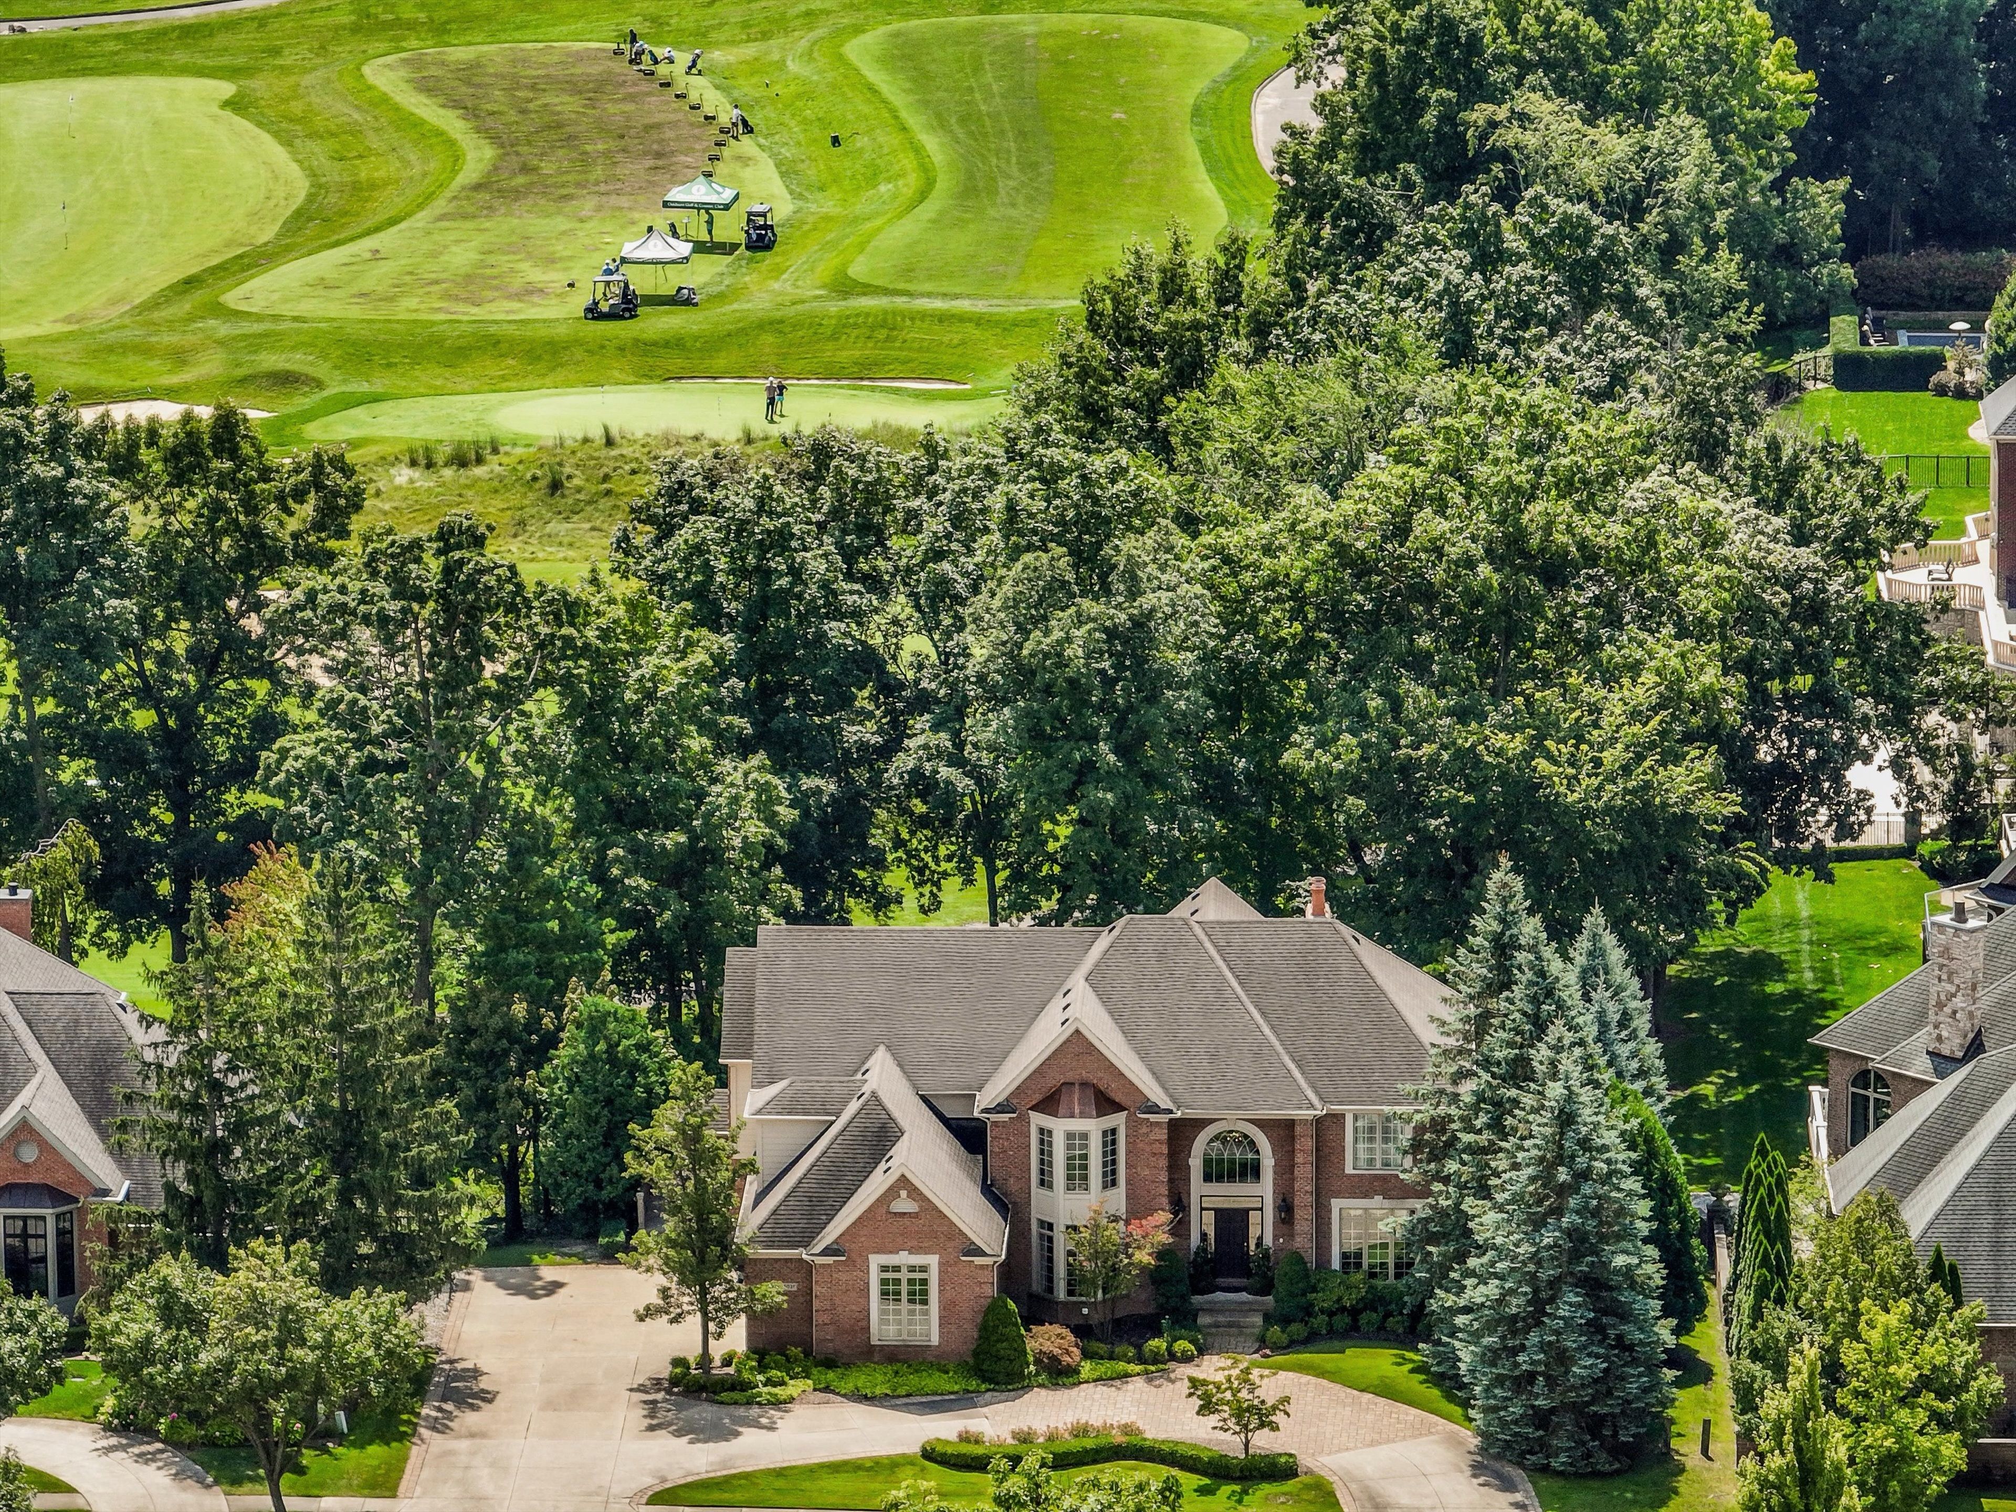
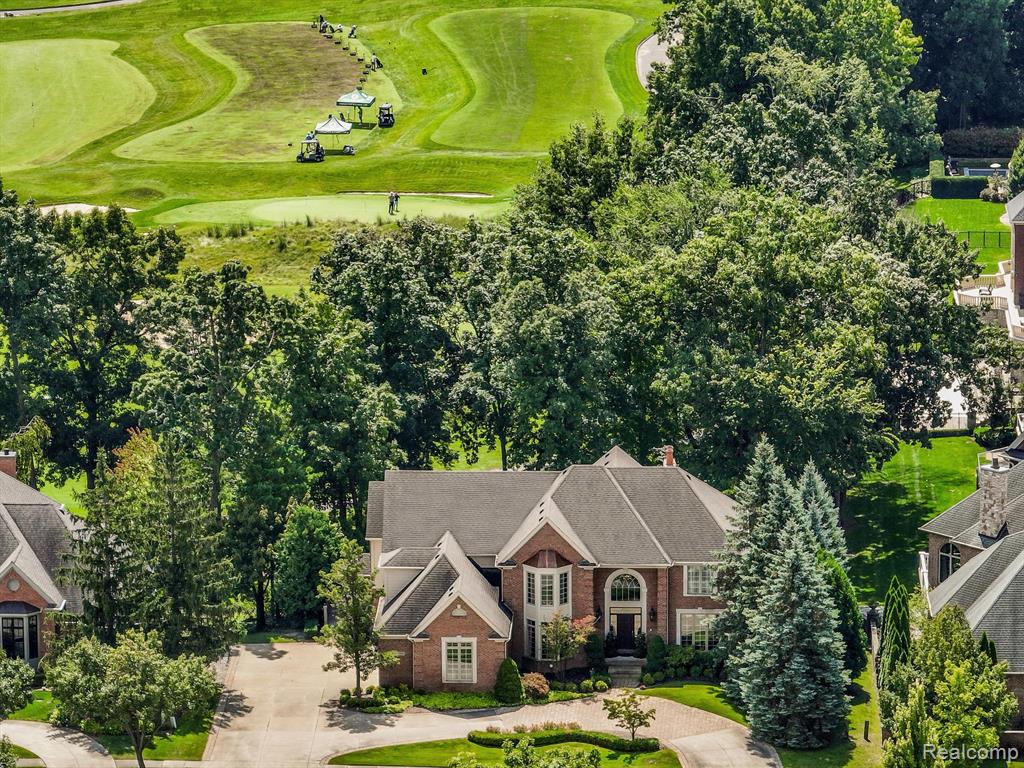
Exclusive Oakhurst Golf and Country Club Community. Elegant, walkout colonial is located on the prestigious 9th hole. Walkable to the country club with golf, pool, tennis and fitness center. Stately front entrance with circular drive is perfect for welcoming guests into this home designed for functionality and entertaining. Be impressed as you enter the foyer with curved staircase and hardwood floor that flows into the 2-story great room with golf course view. Prepare beautiful meals in the cream kitchen with professional, stainless appliances, prep island with seating, large walk-in pantry and breakfast nook. Throw dinner parties in the formal dining room with a butlers pantry. Relax in the wood paneled library with coffered ceiling and gas fireplace. Enjoy a cup of coffee or glass of wine in the four season room. Organization is made easy with large laundry room and mud room with separate exterior entrance. Staircase in foyer and kitchen lead to the upper level with 4 bedrooms and 3 bathrooms. The primary suite is a sanctuary with gas fireplace, custom closet and luxurious bathroom with dual vanities, jetted tub and large shower. The other bedrooms are an ensuite and two bedrooms sharing a dual entry bathroom. The party happens in the professionally, finished, walkout lower level with bar, theater room, family room with fireplace, game room, bedroom and full bath. Extend lower level fun onto the two paver patios. Watch the golf action from the spacious deck. Oversized 3 car
Interior Details
975
4
4
Has Heating:
Yes
Heating Type:
Floor/wall Furnace
Has Cooling:
Yes
Cooling Type:
Package
Has Fuel:
Yes
Fuel Type:
Electric
Has Basement:
No
Basement Type:
Basement (unspecified)
Has Flooring:
No
Flooring Type:
Wood (unspecified)
Has Fireplace:
Yes
Fireplace Type:
N/A
Property Details
11326
No
No
Type:
Garage, Detached
Location:
N/A
Status:
N/A
Number of Spaces:
0
No
No
No
No
Yes
No
No
Construction Details
N/A
Metal
N/A
Gable/hip
Asphalt
Tax History
Year
Amount
Land
Improvement
Percent Change
Assessment
2020
$3,444
$0
$0
--%
$223,815
2019
$3,113
$0
$0
--%
$192,641
2018
$3,040
$0
$0
--%
$181,741
2017
$2,881
$0
$0
--%
$168,443
2016
$2,830
$0
$0
--%
$154,273
2014
$2,680
$0
$0
--%
$125,606
2013
$2,729
$0
$0
--%
$132,255
2011
$2,850
$0
$0
--%
$144,463

Average Home Price in 55431
Nearby Properties
Zip Code
Price
Bed
Bath
Sqft
Lot
Sold Date
$236,389
$236,389
2 Beds
1.5 Baths
920 Sqft
11,326 Lot (sqft)
Sold 08/06/2026
$355,345
$355,345
3 Beds
3.25 Baths
1,092 Sqft
13,939 Lot (sqft)
Sold 07/28/2026
$387,900
$387,900
4 Beds
1.75 Baths
1,056 Sqft
11,326 Lot (sqft)
Sold 07/15/2026
$1,100,000
$1,100,000
4 Beds
4 Baths
975 Sqft
11,326 Lot (sqft)
Sold 10/27/2026
$339,900
3 Beds
1.75 Baths
1,056 Sqft
12,197 Lot (sqft)
Sold 10/27/2026
$423,885
4 Beds
1.75 Baths
1,032 Sqft
12,197 Lot (sqft)
Sold 10/27/2026
$449,900
3 Beds
3 Baths
1,049 Sqft
11,326 Lot (sqft)
Sold 09/29/2026
$409,007
$409,007
3 Beds
1.75 Baths
1,056 Sqft
11,761 Lot (sqft)
Sold 10/27/2026
$385,000
$385,000
4 Beds
1 Baths
1,092 Sqft
12,632 Lot (sqft)
Sold 10/26/2026