Member Features
Find Real Estate Bargain!
Full foreclosure details
Home value, equity and ownership info
Find homes priced below market
Get full access with a FREE Account
Already a member?
$4,700,000
Listing Price6beds
8baths
5,601sqft
87,120sqft lot
17 Quaker Ridge Rd, Glen Head, NY 11545
Member Features
Find Real Estate Bargain!
Full foreclosure details
Home value, equity and ownership info
Find homes priced below market
Get full access with a FREE Account
Already a member?
For Sale
Home type
Price / sqft
Year built
Home Details
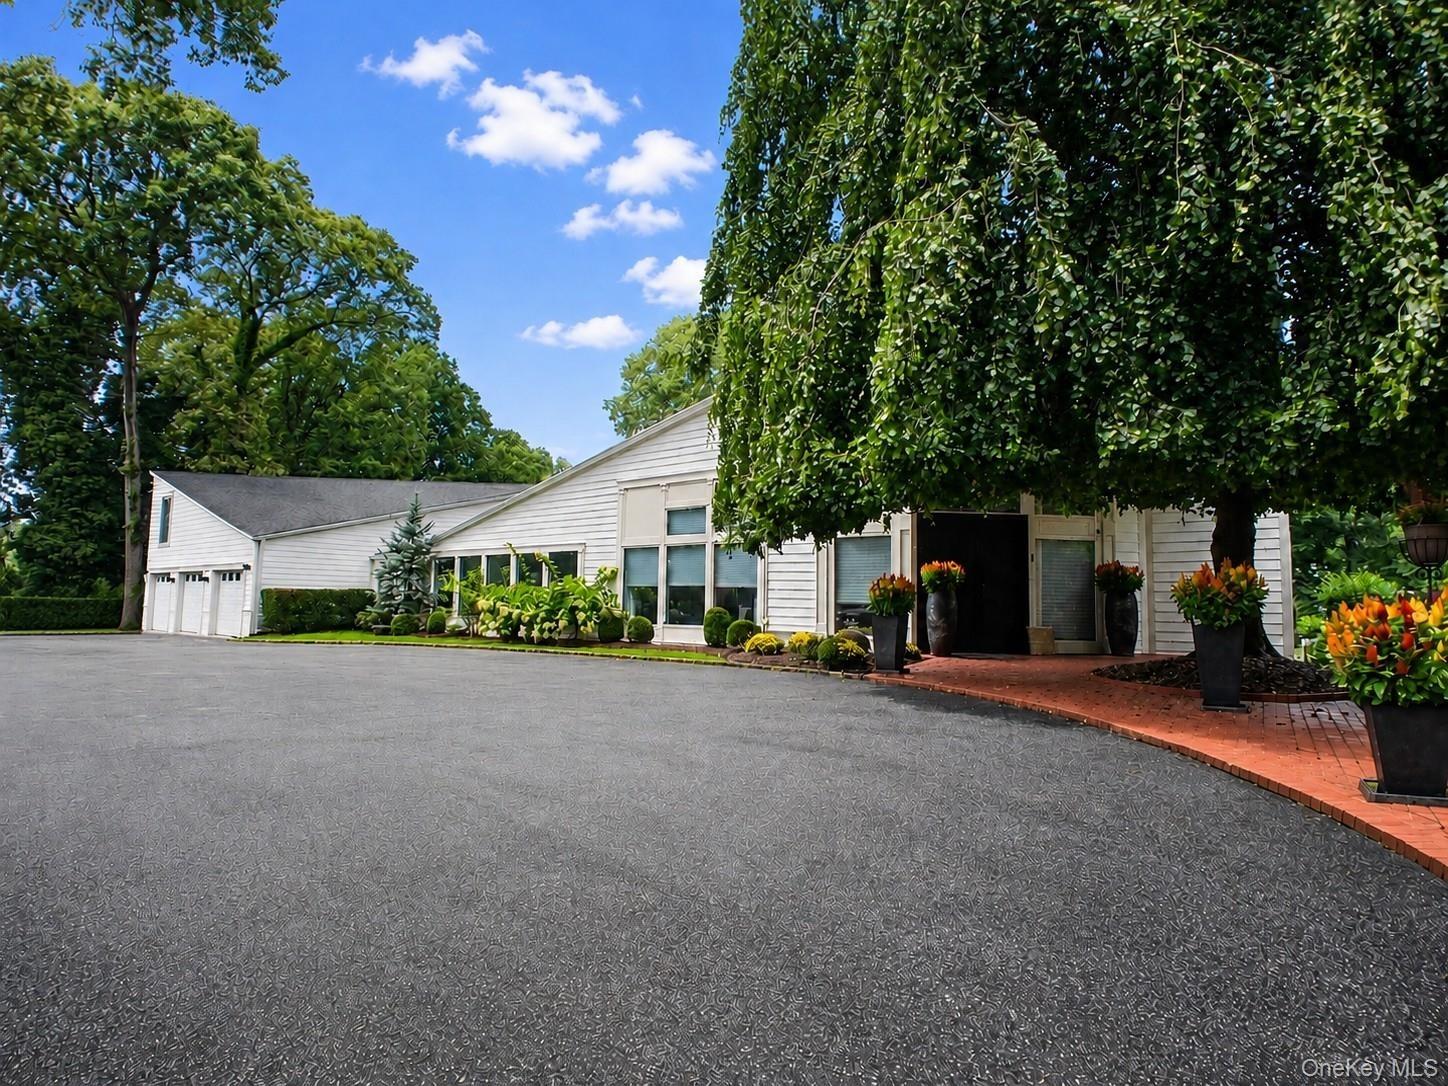
A gracious circular driveway welcomes you to this exceptional newly renovated residence, perfectly situated at the end of a coveted cul-de-sac. The home showcases the finest designer finishes throughout, including custom cabinetry, wood flooring, two fireplaces, exotic marble and stone.nnAt the heart of the home is a truly spectacular, top-of-the-line Christopher Peacock kitchen wood cabinetry, expertly designed for both everyday living and elevated entertaining. Outfitted with premium Wolf appliances and rich hardwood floors, the space is anchored by a striking marble center island and quartz countertops, enhanced by a fully equipped butlers pantry and wine refrigerator. A sunlit breakfast room, perfectly positioned adjacent to the den, overlooks the sweeping property, creating a seamless flow between indoor comfort and scenic outdoor beauty.nnThoughtfully designed for both grand-scale entertaining and intimate living, the home features two inviting dens and a richly paneled billiard room that doubles as a sophisticated home office. Elegant formal living and dining rooms complete the main level.nnSix stunning en-suite bedrooms include a lavish primary retreat with dual spa-like baths, fitted closets, and a private balcony.nnOne of the many showstoppers is the spectacular enclosed three-season bluestone patio-an extraordinary architectural feature with a dramatic fireplace and walls of glass framing breathtaking views of the property. Seamlessly blending indoor and outdoor li
Interior Details
5601
6
8
Has Heating:
Yes
Heating Type:
Central
Has Cooling:
Yes
Cooling Type:
Central
Has Fuel:
Yes
Fuel Type:
Gas
Has Basement:
No
Basement Type:
Unfinished
Has Flooring:
No
Flooring Type:
N/A
Has Fireplace:
Yes
Fireplace Type:
N/A
Property Details
87120
Yes
Yes
Type:
Garage, Attached
Location:
N/A
Status:
N/A
Number of Spaces:
5
No
No
No
No
No
No
No
Construction Details
Colonial
Frame
N/A
N/A
Other (not Classified)
Tax History
Year
Amount
Land
Improvement
Percent Change
Assessment
2019
$81,670
$937
$1,515
--%
$2,452
2019
$81,670
$3,000
$3,192
--%
$6,192
2018
$77,659
$3,000
$3,192
--%
$6,192
2016
$70,123
$3,000
$3,192
--%
$6,192
2016
$70,123
$3,000
$3,192
--%
$6,192
2015
$62,044
$3,000
$3,192
--%
$6,192
2014
$58,214
$3,000
$3,123
--%
$6,123
2012
$48,040
$3,000
$3,123
--%
$6,123

Average Home Price in 11545
Nearby Properties
Zip Code
Price
Bed
Bath
Sqft
Lot
Sold Date
$4,700,000
$4,700,000
6 Beds
8 Baths
5,601 Sqft
87,120 Lot (sqft)
Sold 10/26/2026
$4,200,000
$4,200,000
-- Beds
5.5 Baths
5,662 Sqft
96,555 Lot (sqft)
Sold 10/26/2026