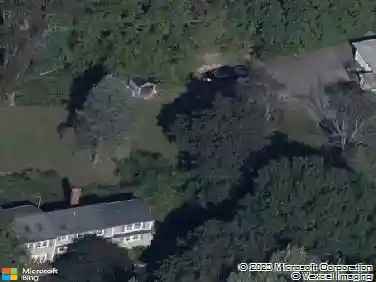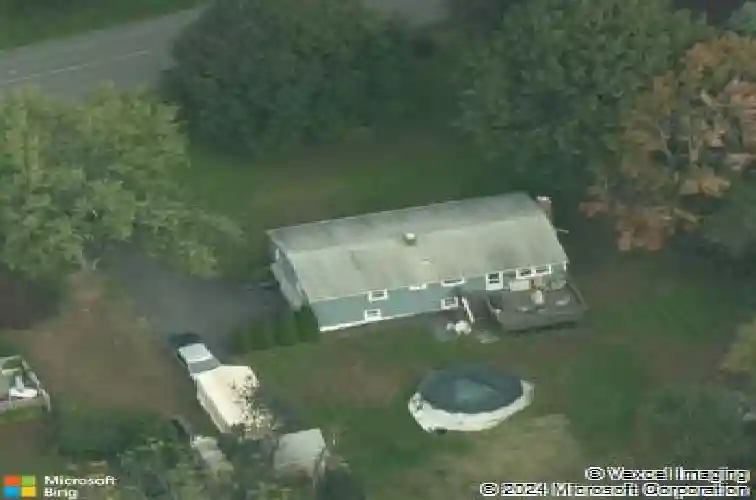
Member Features
Find Real Estate Bargain!
Full foreclosure details
Home value, equity and ownership info
Find homes priced below market
Get full access with a FREE Account
Already a member?
$501,316
Listing Price3beds
1baths
1,584sqft
20,038sqft lot
12 Quaker Ridge Rd, Bethel, CT 06801
Member Features
Find Real Estate Bargain!
Full foreclosure details
Home value, equity and ownership info
Find homes priced below market
Get full access with a FREE Account
Already a member?
For Sale
Home type
Price / sqft
Year built
Home Details
Welcome to 12 Quaker Ridge Road, nestled in the desirable Chimney Heights neighborhood of Bethel. Offering a wonderful combination of comfort, functionality, and everyday convenience, this home has been thoughtfully cared for and is ready for its next owners to make it their own. The bright interior features fresh paint throughout, hardwood flooring, and a functional eat-in kitchen with luxury vinyl plank flooring and stainless steel appliances. A 32,000 BTU wall air conditioning unit provides efficient cooling, while the main living area is enhanced by the warmth and charm of a pellet stove. The lower level, complete with a fireplace, offers flexible space for a family room, home office, gym, recreation area, or whatever best suits your lifestyle. Outside, enjoy a spacious deck overlooking the backyard, providing the perfect setting for relaxing, entertaining, or enjoying the warmer months. Over the years, the home has benefited from numerous improvements, including replacement garage doors, most windows, the roof, furnace, and freshly painted exterior trim and siding, reflecting the pride of ownership throughout. Ideally located in one of Bethel's most desirable neighborhoods, you'll be just minutes from downtown Bethel, shopping, restaurants, parks, schools, and the Metro-North train station, offering both a peaceful setting and everyday convenience.
Interior Details
1584
3
1
Has Heating:
Yes
Heating Type:
Hot Water
Has Cooling:
No
Cooling Type:
N/A
Has Fuel:
Yes
Fuel Type:
Oil
Has Basement:
No
Basement Type:
Full
Has Flooring:
No
Flooring Type:
N/A
Has Fireplace:
Yes
Fireplace Type:
N/A
Property Details
20038
No
No
Type:
Garage, Basement
Location:
N/A
Status:
N/A
Number of Spaces:
2
N/A
N/A
N/A
N/A
N/A
N/A
N/A
Construction Details
Raised Ranch
Wood Siding
N/A
N/A
N/A
Tax History
Year
Amount
Land
Improvement
Percent Change
Assessment
2020
$6,356
$94,850
$93,520
--%
$188,370
2019
$6,293
$94,850
$93,520
--%
$188,370
2018
$6,192
$94,850
$93,520
--%
$188,370
2017
$6,336
$98,000
$94,710
--%
$192,710
2016
$6,199
$98,000
$94,710
--%
$192,710
2014
$6,188
$98,000
$94,710
--%
$192,710
2011
$6,070
$98,000
$94,710
--%
$192,710

Average Home Price in 06801
Nearby Properties
Zip Code
Price
Bed
Bath
Sqft
Lot
Sold Date
$610,603
3 Beds
1.5 Baths
1,666 Sqft
20,038 Lot (sqft)
Sold 10/27/2026
$549,900
$549,900
3 Beds
3 Baths
1,638 Sqft
30,492 Lot (sqft)
Sold 09/29/2026
$535,736
$535,736
3 Beds
2 Baths
1,442 Sqft
20,473 Lot (sqft)
Sold 10/26/2026
$579,000
3 Beds
2 Baths
1,672 Sqft
20,909 Lot (sqft)
Sold 10/27/2026
$519,999
$519,999
3 Beds
2 Baths
1,784 Sqft
21,344 Lot (sqft)
Sold 10/13/2026
$501,316
3 Beds
1 Baths
1,584 Sqft
20,038 Lot (sqft)
Sold 10/26/2026
$505,712
3 Beds
1 Baths
1,592 Sqft
20,038 Lot (sqft)
Sold 10/13/2026
$543,551
$543,551
3 Beds
2.5 Baths
1,464 Sqft
23,087 Lot (sqft)
Sold 10/27/2026