Member Features
Find Real Estate Bargain!
Full foreclosure details
Home value, equity and ownership info
Find homes priced below market
Get full access with a FREE Account
Already a member?
$1,117,121
Listing Price5beds
3.5baths
2,653sqft
12,549sqft lot
11601 Quail Ridge Ct, Reston, VA 20194
Member Features
Find Real Estate Bargain!
Full foreclosure details
Home value, equity and ownership info
Find homes priced below market
Get full access with a FREE Account
Already a member?
For Sale
Home type
Price / sqft
Year built
Home Details
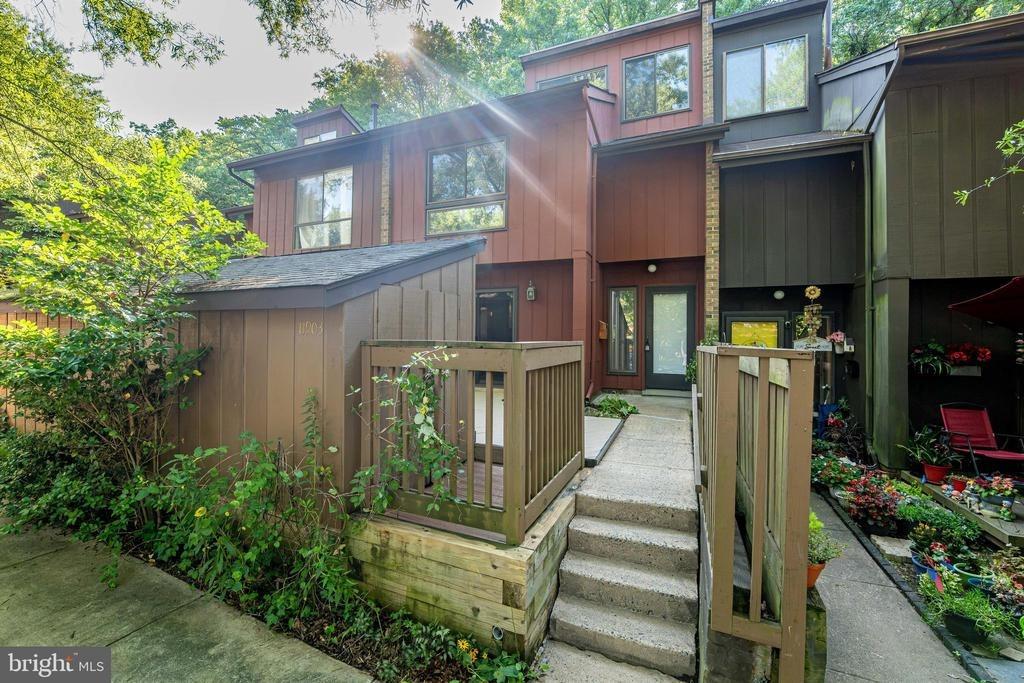
Nestled at the end of a quiet cul-de-sac in highly desirable North Reston, **this move-in ready 5-bedroom, 3.5-bath home features over $150,000 in thoughtful improvements**, offering the perfect blend of privacy, comfort, and convenience. Enjoy complete privacy from your oversized deck with wooded views year-round, host family and friends in the spacious, light-filled living areas, or relax in the versatile walkout lower level-perfect for a media room, home office, gym, playroom, or guest suite.nnThe renovated kitchen and bathrooms (2016), freshly refinished hardwood floors (2026), and fresh interior and exterior paint (2026) make this home truly move-in ready. Just minutes from North Point Village Center, Reston Town Center, scenic trails, parks, and major commuter routes, you'll enjoy the best of both nature and city conveniences.nn**Major Updates:**nn* **2026:** Fresh interior & exterior paint, refinished hardwood floors, new light fixtures, recessed lightingn* **2024:** New heat pumpn* **2023:** New furnace with Nest thermostat, new pation* **2022:** New upper-level hardwood floors, new carpet, new insulationn* **2016:** Renovated kitchen & baths, new garage door and opener (Wi-Fi & battery backup)n* **2013:** Andersen replacement windows with transferable 20-year warrantyn* **2008:** Roof and sunroomn* **2024:** New stainless steel appliancesn* **2021:** WIFI operated in-ground sprinkler systemnnOffering timeless style, thoughtful updates, a private wooded setting, and a
Interior Details
2653
5
3.5
Has Heating:
Yes
Heating Type:
Heat Pump
Has Cooling:
Yes
Cooling Type:
Central
Has Fuel:
Yes
Fuel Type:
Electric
Has Basement:
No
Basement Type:
Full, Daylight
Has Flooring:
No
Flooring Type:
Wood (unspecified)
Has Fireplace:
Yes
Fireplace Type:
N/A
Property Details
12549
Yes
Yes
Type:
Garage, Attached
Location:
N/A
Status:
N/A
Number of Spaces:
2
No
No
No
No
No
No
No
Construction Details
Bi-level
Aluminum/vinyl
N/A
N/A
Composition Shingle
Tax History
Year
Amount
Land
Improvement
Percent Change
Assessment
2020
$9,600
$271,000
$450,850
--%
$721,850
2019
$9,821
$271,000
$467,460
--%
$738,460
2018
$9,759
$271,000
$462,830
--%
$733,830
0
$0
$241,000
$309,450
--%
$550,450
0
$0
$271,000
$408,350
--%
$679,350
2014
$7,301
$271,000
$358,200
--%
$629,200
2013
$6,790
$251,000
$337,920
--%
$588,920
2012
$6,236
$241,000
$321,830
--%
$562,830

Average Home Price in 20194
Nearby Properties
Zip Code
Price
Bed
Bath
Sqft
Lot
Sold Date
$1,084,429
$1,084,429
4 Beds
3.5 Baths
2,302 Sqft
8,961 Lot (sqft)
Sold 10/28/2026
$941,932
4 Beds
2.5 Baths
2,441 Sqft
25,909 Lot (sqft)
Sold 07/28/2026
$1,150,000
$1,150,000
5 Beds
4 Baths
2,427 Sqft
44,005 Lot (sqft)
Sold 10/13/2026
$1,117,121
$1,117,121
5 Beds
3.5 Baths
2,653 Sqft
12,549 Lot (sqft)
Sold 10/26/2026
$1,285,000
$1,285,000
5 Beds
4 Baths
2,540 Sqft
19,987 Lot (sqft)
Sold 10/26/2026
$990,000
4 Beds
4 Baths
2,496 Sqft
25,327 Lot (sqft)
Sold 10/26/2026
$1,395,000
$1,395,000
4 Beds
4 Baths
2,921 Sqft
5,223 Lot (sqft)
Sold 10/13/2026
$1,249,000
$1,249,000
5 Beds
3.5 Baths
2,550 Sqft
17,653 Lot (sqft)
Sold 10/26/2026
$1,434,568
$1,434,568
4 Beds
3.5 Baths
3,017 Sqft
21,414 Lot (sqft)
Sold 10/26/2026