Member Features
Find Real Estate Bargain!
Full foreclosure details
Home value, equity and ownership info
Find homes priced below market
Get full access with a FREE Account
Already a member?
$415,000
Listing Price3beds
3baths
2,160sqft
6,970sqft lot
2608 Quail Chase Dr, Sellersburg, IN 47172
Member Features
Find Real Estate Bargain!
Full foreclosure details
Home value, equity and ownership info
Find homes priced below market
Get full access with a FREE Account
Already a member?
For Sale
Off Market
Home type
Price / sqft
Year built
Home Details
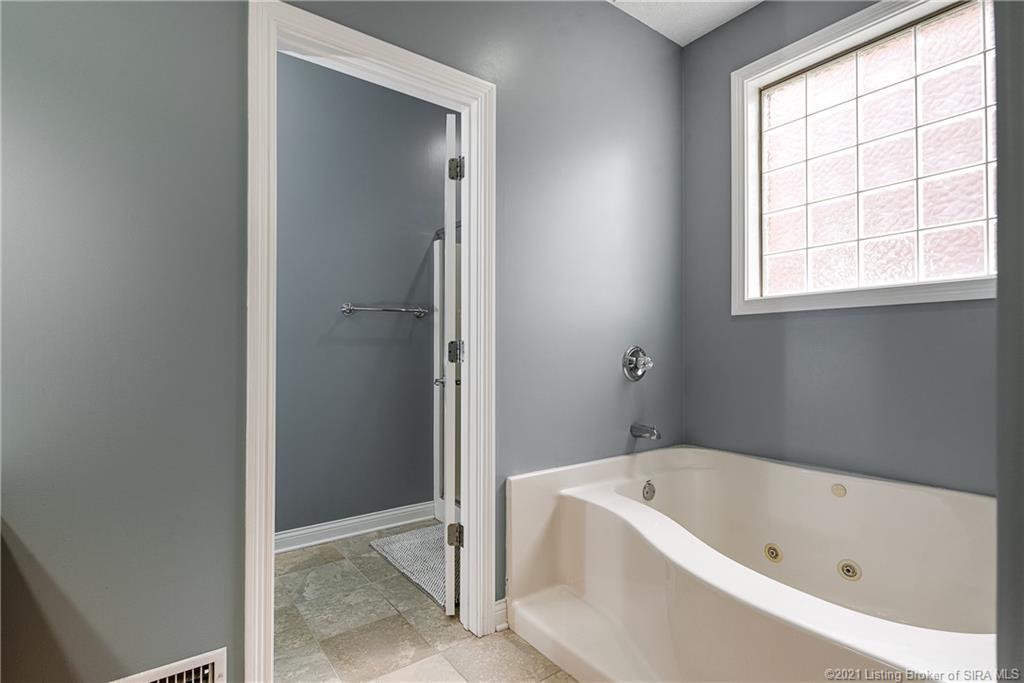
Welcome to this spacious 3-bedroom, 2.5-bath patio home offering comfort, style, and privacy. A stately brick exterior, attached two-car garage, and walled private courtyard set the stage for low-maintenance living. Inside, the foyer leads into a large great room featuring vaulted ceilings, a fireplace, and custom built-ins. The formal dining room with tray ceiling and detailed millwork creates an elegant setting for gatherings. The kitchen and breakfast area provide abundant cabinet space, a center island, and tile flooring. From here, step into the sunroom/all-seasons room with exposed brick walls, a wall of windows, and sliding glass doorsan inviting space for morning coffee, reading, or entertaining year-round while overlooking the private patio. The primary suite includes a tray ceiling, spacious walk-in closet, and a private bath with dual vanities, a soaking tub, and a separate shower. Two additional bedrooms and a second full bath provide flexibility for guests, office, or hobby space. A half bath adds convenience for visitors. Other highlights include a laundry room, neutral finishes, and an oversized garage. The enclosed patio courtyard offers a private outdoor retreat with room for gardening or relaxing.nThis well-appointed home combines style, functionality, and easy livingschedule your private showing today! Sunroom is shown as part of square footage. No specific vents into room but can be conditioned by leaving door open to the rest of the home.
Interior Details
2160
3
3
Has Heating:
Yes
Heating Type:
Central
Has Cooling:
Yes
Cooling Type:
Central
Has Fuel:
No
Fuel Type:
N/A
Has Basement:
No
Basement Type:
No Basement
Has Flooring:
No
Flooring Type:
N/A
Has Fireplace:
Yes
Fireplace Type:
N/A
Property Details
6970
Yes
No
Type:
Garage, Attached
Location:
N/A
Status:
N/A
Number of Spaces:
2
N/A
N/A
N/A
N/A
N/A
N/A
N/A
Construction Details
N/A
N/A
N/A
N/A
Asphalt
Tax History
Year
Amount
Land
Improvement
Percent Change
Assessment
2019
$1,884
$44,300
$232,000
--%
$276,300
2019
$1,884
$44,300
$203,000
--%
$247,300
2018
$1,726
$44,300
$183,600
--%
$227,900
2017
$1,847
$44,300
$187,100
--%
$231,400
2016
$1,787
$44,300
$187,200
--%
$231,500

Average Home Price in 47172
Nearby Properties
Zip Code
Price
Bed
Bath
Sqft
Lot
Sold Date
$383,112
3 Beds
3.5 Baths
2,277 Sqft
10,803 Lot (sqft)
Sold 07/08/2026
$564,900
4 Beds
3 Baths
2,244 Sqft
16,117 Lot (sqft)
Sold 10/13/2026
$456,759
3 Beds
3 Baths
1,892 Sqft
11,195 Lot (sqft)
Sold 10/26/2026