
Member Features
Find Real Estate Bargain!
Full foreclosure details
Home value, equity and ownership info
Find homes priced below market
Get full access with a FREE Account
Already a member?
$800,000
Listing Price5beds
4baths
3,846sqft
8,364sqft lot
7531 Pyrite Way, Castle Rock, CO 80108
Member Features
Find Real Estate Bargain!
Full foreclosure details
Home value, equity and ownership info
Find homes priced below market
Get full access with a FREE Account
Already a member?
For Sale
Off Market
Home type
Price / sqft
Year built
Home Details
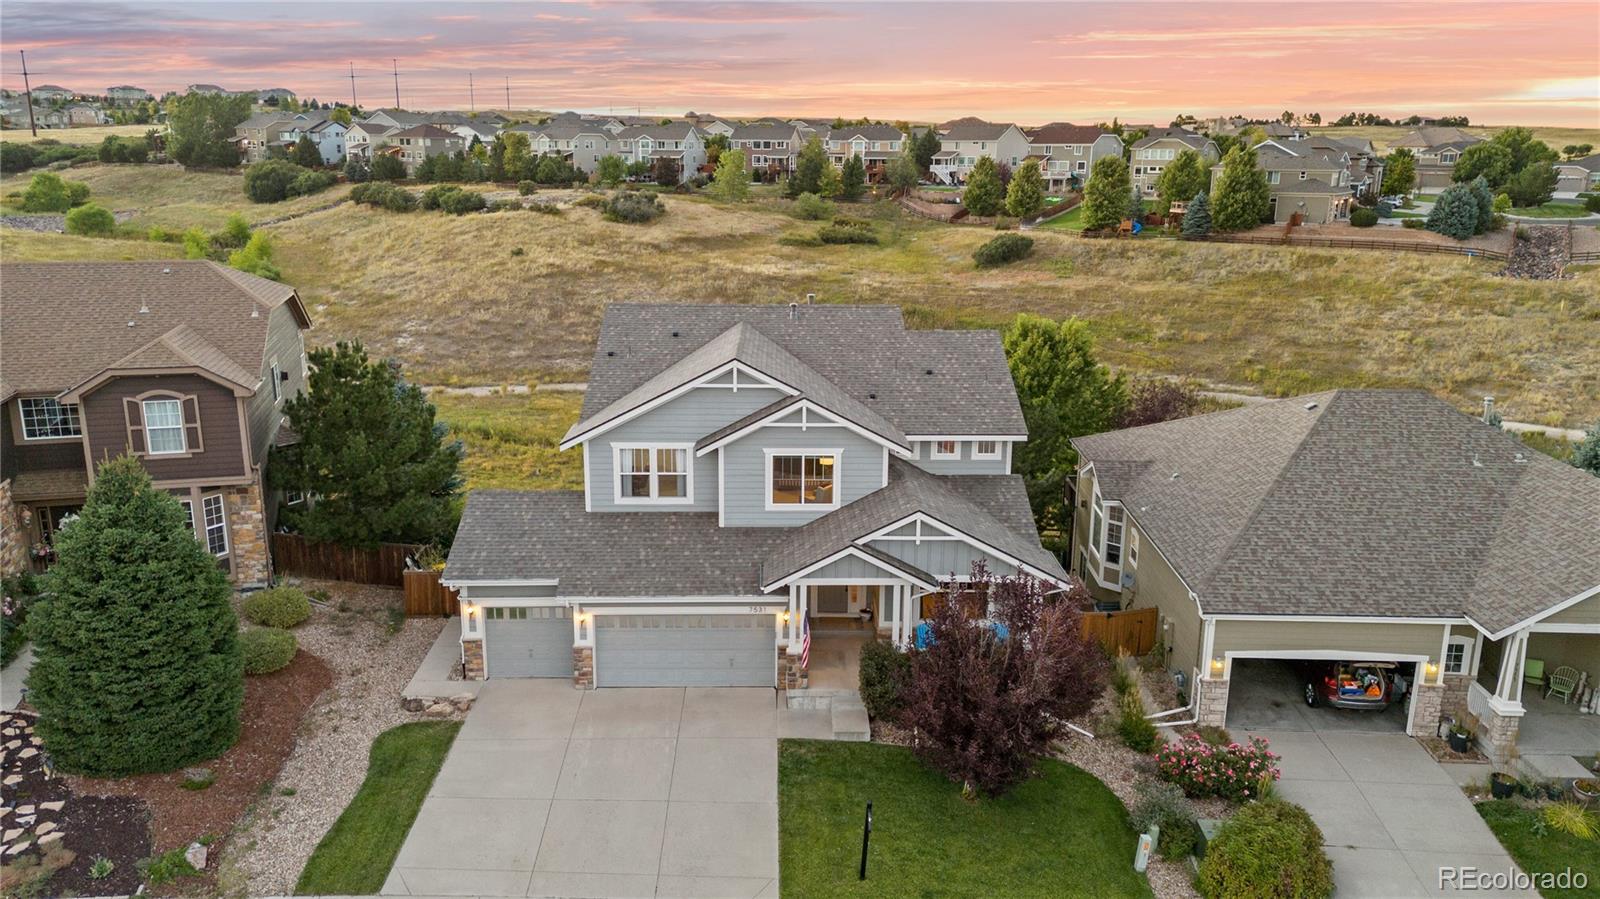
Welcome to this one-of-a-kind Castle Rock home, where modern upgrades meet timeless charm. Situated as the first home on a tranquil cul-de-sac, this south-facing property offers breathtaking views of Crowfoot Valley from the front yard and borders expansive green space, ensuring both privacy and picturesque scenery. The newly finished basement, completed in 2022, is bright and spacious, featuring two bedrooms, a contemporary bathroom, and a generous living room with a walk-out sliding door that leads to a patio with a hot tub. This space could serve as an ideal mother-in-law suite. Additional recent updates include a brand-new roof, new carpet, and new windows in select areas of the home. Essential home systems such as a radon mitigation system and sump pump are also in place for your peace of mind. Step outside to the large entertainment deck with Trex flooring, perfect for hosting outdoor gatherings while taking in the serene surroundings of the bordering greenbelt. The primary bedroom boasts a private balcony with stunning views of the open space, accessible through a dedicated sliding door. The 5-piece ensuite bathroom features double sinks for added convenience and a spacious walk-in closet to accommodate all your clothing and accessories. The oversized 3-car garage boasts epoxy-coated floors and ample space for storage. Residents will appreciate the short walk to the clubhouse and pool, adding an extra layer of community and amenity access. With 5 bedrooms and an office
Interior Details
3846
5
4
Has Heating:
Yes
Heating Type:
Central
Has Cooling:
Yes
Cooling Type:
Central
Has Fuel:
No
Fuel Type:
N/A
Has Basement:
No
Basement Type:
Full, Daylight
Has Flooring:
No
Flooring Type:
Covered
Has Fireplace:
Yes
Fireplace Type:
N/A
Property Details
8364
No
No
Type:
N/A
Location:
N/A
Status:
N/A
Number of Spaces:
N/A
No
No
No
No
Yes
No
No
Construction Details
N/A
Aluminum/vinyl
N/A
Gable
Composition Shingle
Tax History
Year
Amount
Land
Improvement
Percent Change
Assessment
2019
$3,701
$6,930
$29,210
--%
$36,140
2019
$3,701
$6,930
$29,210
--%
$36,140
2018
$3,525
$6,090
$27,110
--%
$33,200
2017
$3,327
$6,090
$27,110
--%
$33,200
2016
$3,380
$6,170
$25,430
--%
$31,600
2013
$3,484
$4,810
$21,680
--%
$26,490
2013
$3,484
$4,810
$21,680
--%
$26,490
2012
$3,271
$6,870
$17,910
--%
$24,780

Average Home Price in 80108
Nearby Properties
Zip Code
Price
Bed
Bath
Sqft
Lot
Sold Date
$781,000
4 Beds
4 Baths
4,137 Sqft
7,405 Lot (sqft)
Sold 09/11/2026
$749,555
3 Beds
3 Baths
3,409 Sqft
9,845 Lot (sqft)
Sold 09/05/2026
$744,684
3 Beds
2 Baths
4,170 Sqft
10,454 Lot (sqft)
Sold 07/28/2026
$990,852
4 Beds
4 Baths
4,026 Sqft
10,672 Lot (sqft)
Sold 10/06/2026
$800,000
5 Beds
4 Baths
3,846 Sqft
8,364 Lot (sqft)
Sold 09/29/2026
$855,050
4 Beds
4 Baths
4,199 Sqft
11,935 Lot (sqft)
Sold 10/06/2026
$850,000
5 Beds
4 Baths
4,015 Sqft
11,718 Lot (sqft)
Sold 10/05/2026
$729,900
$729,900
5 Beds
4 Baths
4,035 Sqft
7,797 Lot (sqft)
Sold 10/05/2026
$765,000
2 Beds
2 Baths
3,285 Sqft
11,848 Lot (sqft)
Sold 09/10/2026
Calculators
Mortgage
Mortgage Calculator
Details for 7531 PYRITE WAY
Property Debt
Foreclosure Contact Details
Similar Homes Nearby

Guides for Pyrite Way

This blog post explores real estate trends in Omaha and nearby Nebraska cities, analyzing property values, sale prices, and market activity to guide buyers, sellers, and investors.



