Member Features
Find Real Estate Bargain!
Full foreclosure details
Home value, equity and ownership info
Find homes priced below market
Get full access with a FREE Account
Already a member?
$739,384
Listing Price5beds
3.5baths
3,461sqft
97,574sqft lot
66 Putnam Park Rd, Bethel, CT 06801
Member Features
Find Real Estate Bargain!
Full foreclosure details
Home value, equity and ownership info
Find homes priced below market
Get full access with a FREE Account
Already a member?
For Sale
Off Market
Home type
Price / sqft
Year built
Home Details
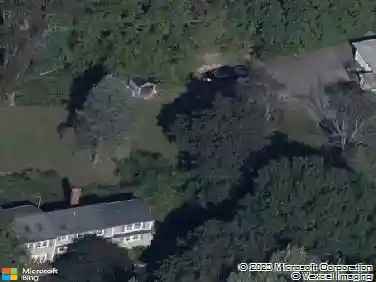
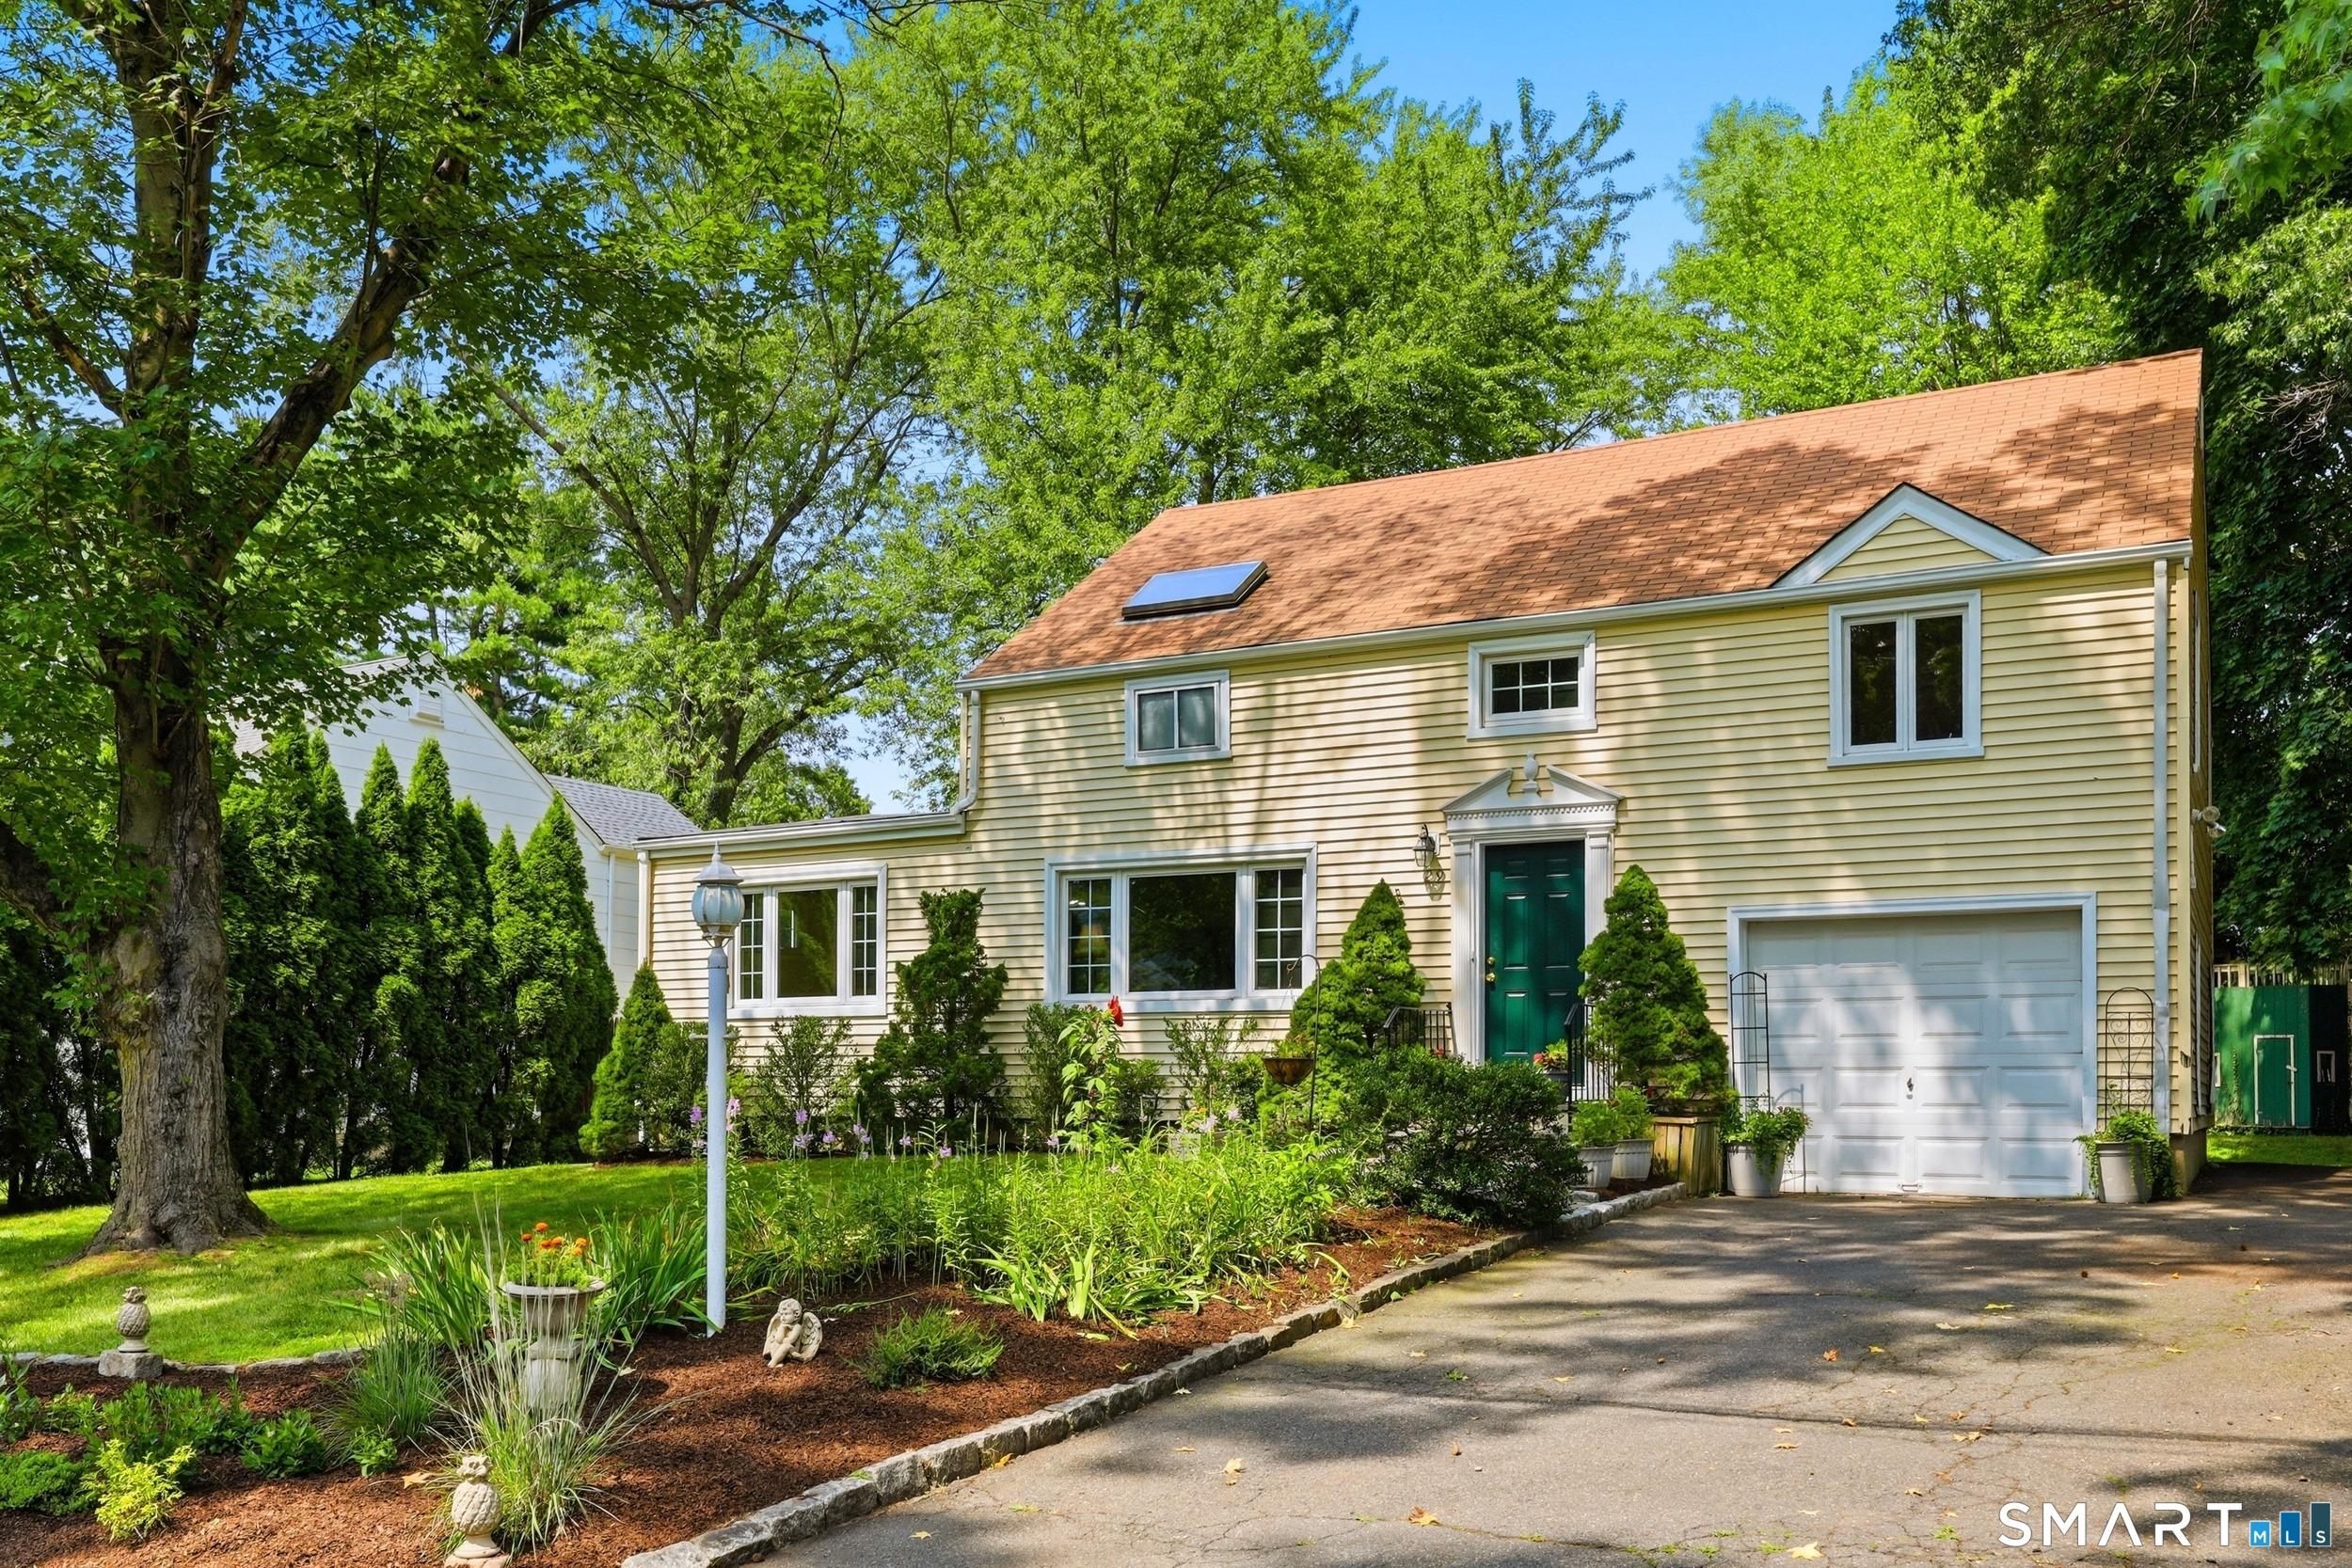
This spacious 5-bedroom Colonial, located in Bethel, CT, offers an updated open floor plan on 2.23 private, tree-lined acres. The home features a bright and sunny interior. The main level includes a gourmet kitchen equipped with marble countertops and a large island featuring a mahogany countertop. Adjacent to the kitchen are a dining room and a living room with a fireplace. A versatile family room, which can also serve as a fifth bedroom, is located on this level and includes a full bath. Both the main and upper levels boast hardwood flooring throughout. The upper level houses four bedrooms and two full baths, along with custom closets in each bedroom. The lower level provides additional living space with wall-to-wall carpeting, built-in bookshelves, and a dedicated laundry room. The home is equipped with central air conditioning for comfort. Exterior features complement the interior, including a large deck and a flagstone patio with a fire pit in the backyard. A barnyard shed was installed on September 1, 2025. The property includes a two-car garage and backs up to Stevenson Reserve, offering access to a pond and trails. Conveniently situated on the Redding line, the residence is minutes from the town of Bethel, providing easy access to local amenities, various commutes, and proximity to Metro North.
Interior Details
3461
5
3.5
Has Heating:
Yes
Heating Type:
Hot Water
Has Cooling:
Yes
Cooling Type:
N/A
Has Fuel:
Yes
Fuel Type:
Oil
Has Basement:
No
Basement Type:
Full
Has Flooring:
No
Flooring Type:
N/A
Has Fireplace:
Yes
Fireplace Type:
N/A
Property Details
97574
No
No
Type:
Garage, Attached
Location:
N/A
Status:
N/A
Number of Spaces:
0
N/A
N/A
N/A
N/A
N/A
N/A
N/A
Construction Details
Colonial
Aluminum/vinyl
N/A
N/A
N/A
Tax History
Year
Amount
Land
Improvement
Percent Change
Assessment
2020
$9,686
$84,070
$203,000
--%
$287,070
2019
$9,591
$84,070
$203,000
--%
$287,070
2018
$9,436
$84,070
$203,000
--%
$287,070
2017
$9,049
$84,040
$191,170
--%
$275,210
2016
$8,854
$84,040
$191,170
--%
$275,210
2014
$8,837
$84,040
$191,170
--%
$275,210
2011
$8,669
$84,035
$191,170
--%
$275,205

Average Home Price in 06801
Nearby Properties
Zip Code
Price
Bed
Bath
Sqft
Lot
Sold Date
$775,000
$775,000
5 Beds
3 Baths
3,176 Sqft
81,457 Lot (sqft)
Sold 10/13/2026
$739,384
$739,384
5 Beds
3.5 Baths
3,461 Sqft
97,574 Lot (sqft)
Sold 10/27/2026
$749,900
$749,900
4 Beds
2.5 Baths
3,245 Sqft
80,150 Lot (sqft)
Sold 10/27/2026
$649,900
$649,900
5 Beds
4.5 Baths
3,806 Sqft
48,352 Lot (sqft)
Sold 10/27/2026