
Member Features
Find Real Estate Bargain!
Full foreclosure details
Home value, equity and ownership info
Find homes priced below market
Get full access with a FREE Account
Already a member?
$380,000
Listing Price4beds
3baths
2,120sqft
6,534sqft lot
1297 Putnam Dr, Leland, NC 28451
Member Features
Find Real Estate Bargain!
Full foreclosure details
Home value, equity and ownership info
Find homes priced below market
Get full access with a FREE Account
Already a member?
For Sale
Off Market
Home type
Price / sqft
Year built
Home Details
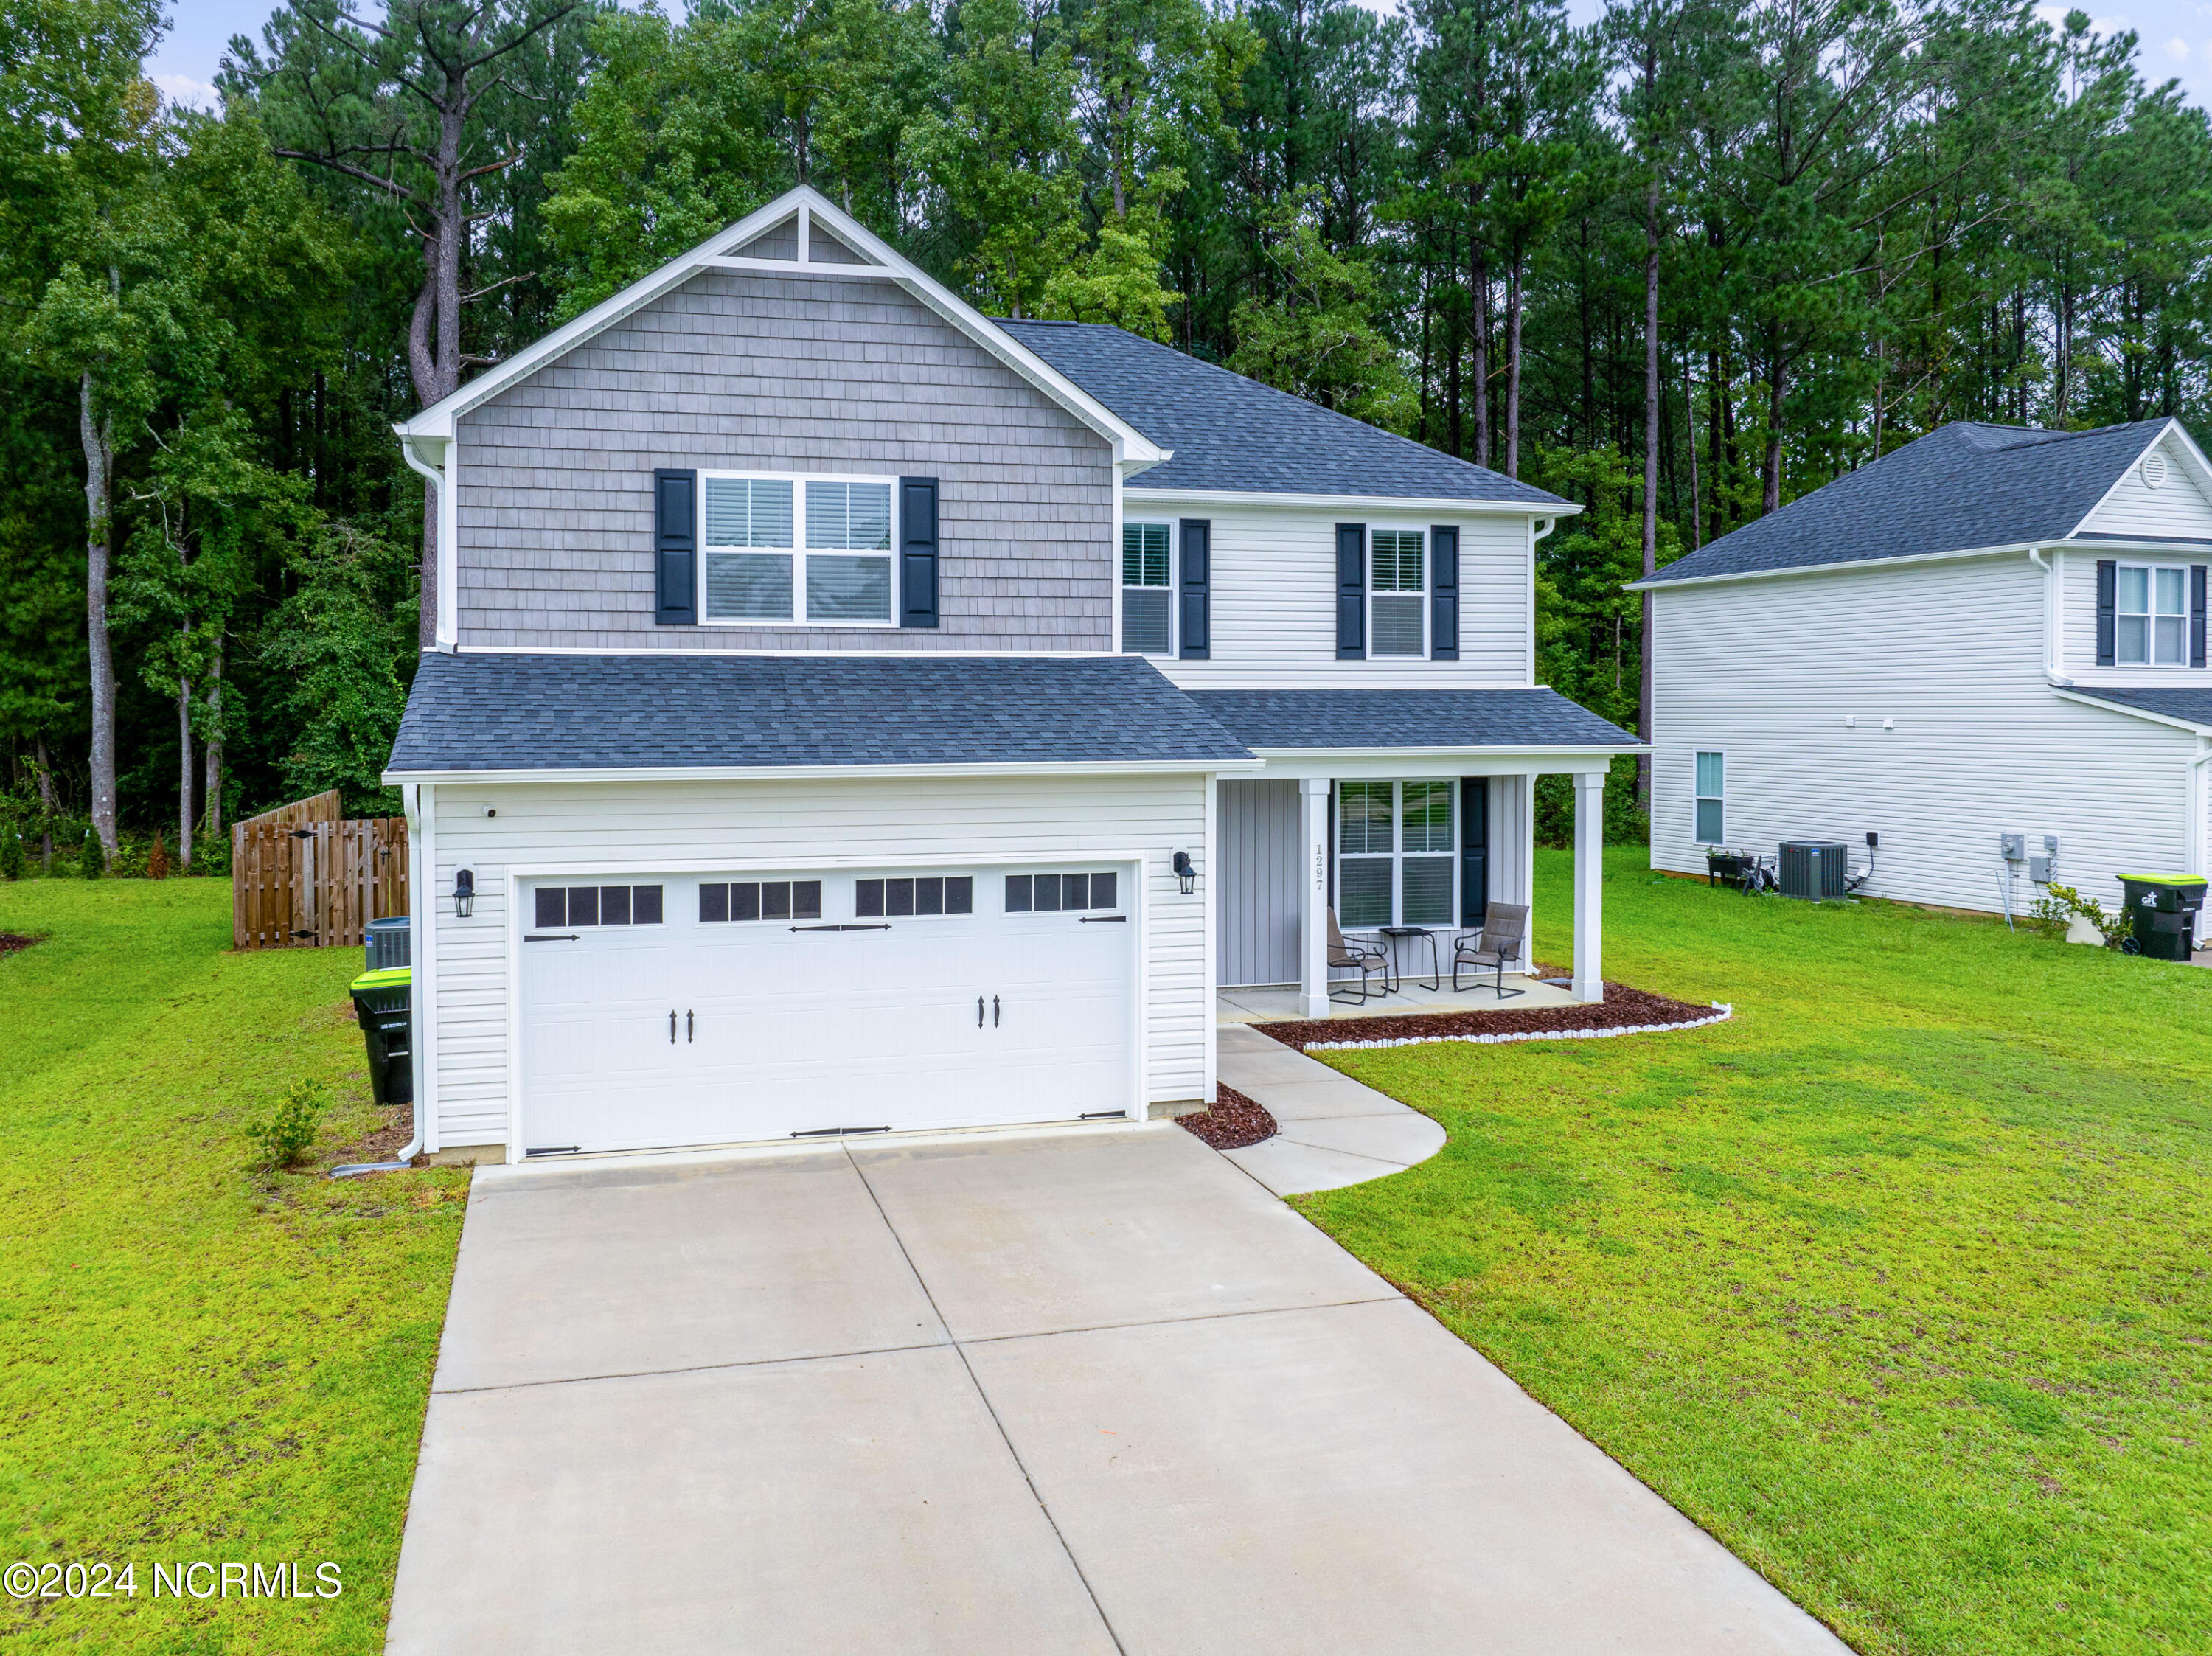
Welcome to the Mt. Vernon floor plan by Stevens Fine Homes, nestled in the desirable neighborhood of Dabney Park! This efficient floor plan offers over 2000 square feet of living space. As you enter through the foyer, you will find a formal dining room off from the kitchen that makes the perfect spot for gatherings. The open-concept kitchen features navy cabinets, stainless steel appliances, beautiful granite countertops, a breakfast island, and a nice-sized beverage bar. The kitchen seamlessly flows into the family room and boasts tons of natural light, creating a warm and inviting atmosphere. Upstairs you will find all 4 bedrooms, 2 full baths, and the laundry room equipped with storage shelving. The primary bedroom suite is large, yet cozy, and features a beautiful master bathroom with dual sinks, a walk- in shower, 2 linen/storage closets, and a huge master walk- in closet! This home is situated on a private lot with a fenced backyard and patio with a natural backdrop of trees for additional privacy! A UV system for the HVAC and gutters are recent upgrades. Make your appointment to see this beautiful home today!
Interior Details
2120
4
3
Has Heating:
Yes
Heating Type:
Heat Pump
Has Cooling:
Yes
Cooling Type:
Central
Has Fuel:
Yes
Fuel Type:
Electric
Has Basement:
No
Basement Type:
N/A
Has Flooring:
No
Flooring Type:
Laminate Plank
Has Fireplace:
Yes
Fireplace Type:
N/A
Property Details
6534
No
No
Type:
N/A
Location:
N/A
Status:
N/A
Number of Spaces:
N/A
N/A
N/A
N/A
N/A
N/A
N/A
N/A
Construction Details
N/A
Aluminum/vinyl
N/A
Hip
Shingle
Tax History
Year
Amount
Land
Improvement
Percent Change
Assessment

Average Home Price in 28451
Nearby Properties
Zip Code
Price
Bed
Bath
Sqft
Lot
Sold Date
$--
4 Beds
2.5 Baths
1,976 Sqft
5,227 Lot (sqft)
Sold 10/22/2026
$--
4 Beds
3 Baths
2,376 Sqft
5,227 Lot (sqft)
Sold 10/22/2026
$--
4 Beds
2.5 Baths
1,976 Sqft
5,227 Lot (sqft)
Sold 06/26/2026
$369,900
$369,900
4 Beds
3 Baths
2,391 Sqft
9,148 Lot (sqft)
Sold 10/13/2026
$--
4 Beds
3 Baths
2,040 Sqft
5,227 Lot (sqft)
Sold 10/26/2026
$350,000
$350,000
3 Beds
2 Baths
1,872 Sqft
6,098 Lot (sqft)
Sold 10/13/2026
$380,000
$380,000
4 Beds
3 Baths
2,120 Sqft
6,534 Lot (sqft)
Sold 10/17/2026
$375,000
$375,000
4 Beds
3 Baths
1,875 Sqft
7,841 Lot (sqft)
Sold 10/27/2026
$375,000
3 Beds
2 Baths
1,805 Sqft
9,583 Lot (sqft)
Sold 10/26/2026





