
Member Features
Find Real Estate Bargain!
Full foreclosure details
Home value, equity and ownership info
Find homes priced below market
Get full access with a FREE Account
Already a member?
$534,000
Listing Price3beds
2baths
1,453sqft
10,019sqft lot
1401 Purple Sage Dr, Gardnerville, NV 89460
Member Features
Find Real Estate Bargain!
Full foreclosure details
Home value, equity and ownership info
Find homes priced below market
Get full access with a FREE Account
Already a member?
For Sale
Off Market
Home type
Price / sqft
Year built
Home Details
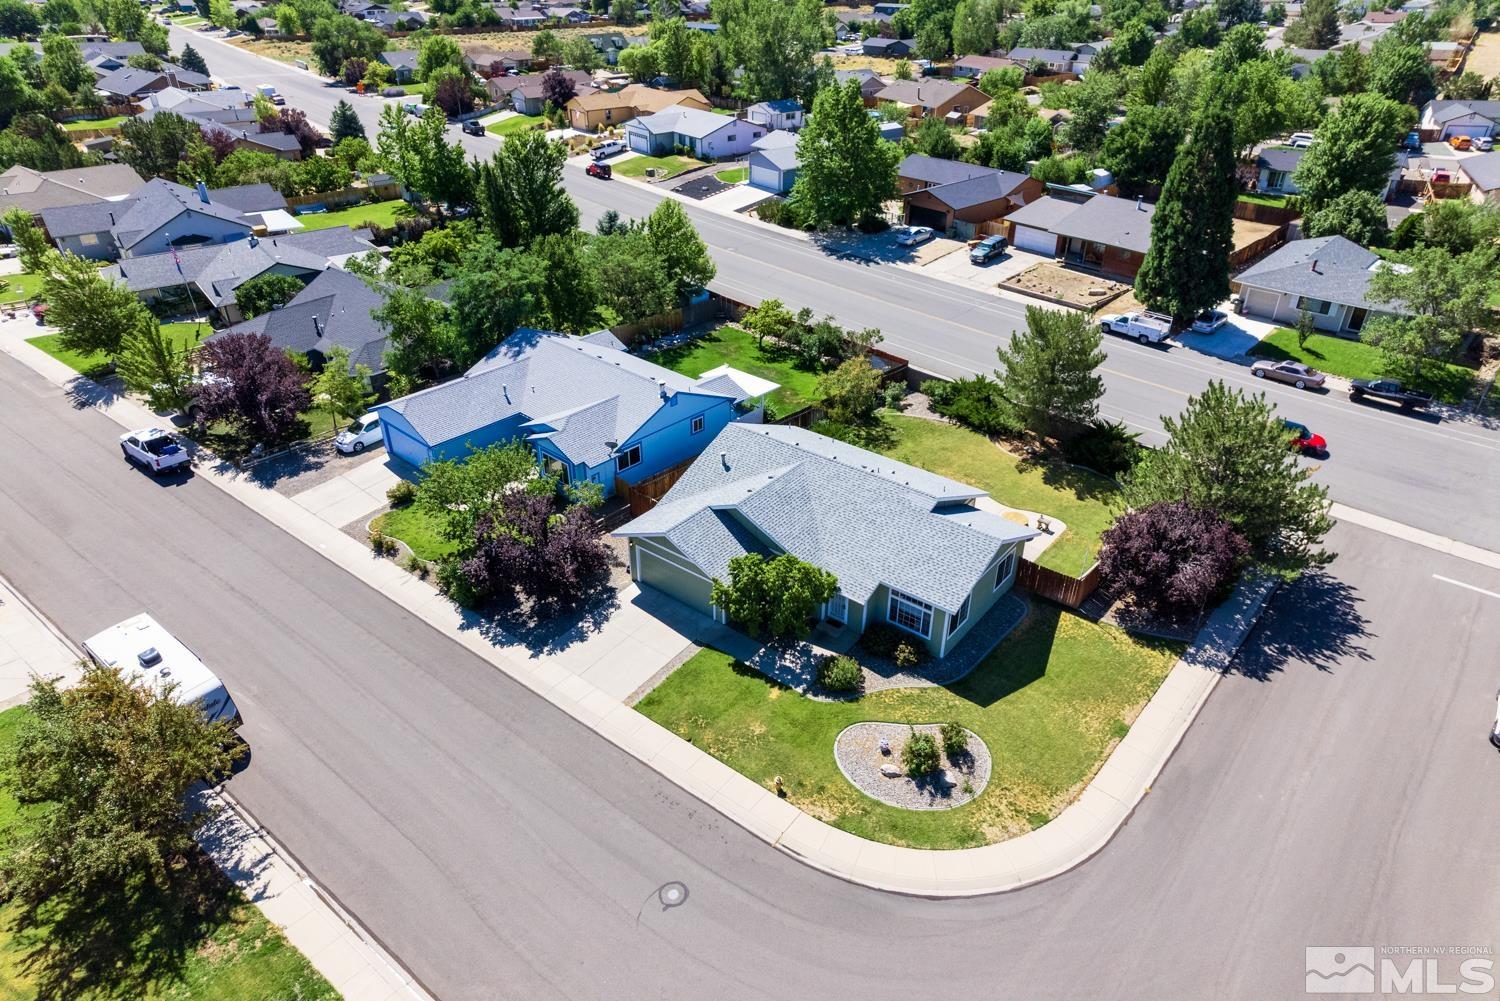
This Gardnerville, Ranchos, 3-bedroom, 2-bathroom house has just under 1500 square feet of living space. It's perfectly situated on a corner lot with a large fenced backyard, and mountain views. This home truly shows pride of ownership and is well maintained. Walking to your front door you are greeted by views of Jobs Peak and delicious nectarines on your very own fruit tree. Welcome to your potential new home in Gardnerville, where mountain views and modern comfort blend seamlessly. This well-maintained 3-bedroom, 2-bathroom house boasts 1, 453 square feet of living space, perfectly situated on a corner lot with a large fenced backyard. As you step inside, you'll be greeted by beautiful laminate flooring throughout and an abundance of natural light. The spacious living area offers breathtaking mountain vistas from every window, creating a serene atmosphere that's perfect for relaxation or entertaining. The fully equipped kitchen is a chef's dream, featuring sleek stainless steel appliances, granite countertops, and updated cabinets. A convenient pantry provides ample storage, while the breakfast bar and nook offer charming spots for casual dining or your morning coffee ritual. The primary bedroom is a true retreat, with a grand double-door entry, vaulted ceiling, and ceiling fan for added comfort. A walk-in closet provides plenty of storage space, while the en-suite bathroom boasts a linen closet and a luxurious walk-in shower. Step outside to discover a
Interior Details
1453
3
2
Has Heating:
No
Heating Type:
N/A
Has Cooling:
No
Cooling Type:
N/A
Has Fuel:
No
Fuel Type:
N/A
Has Basement:
No
Basement Type:
N/A
Has Flooring:
No
Flooring Type:
N/A
Has Fireplace:
Yes
Fireplace Type:
N/A
Property Details
10019
No
No
Type:
Garage, Attached
Location:
N/A
Status:
N/A
Number of Spaces:
2
N/A
N/A
N/A
N/A
N/A
N/A
N/A
Construction Details
N/A
N/A
N/A
N/A
N/A
Tax History
Year
Amount
Land
Improvement
Percent Change
Assessment
2020
$1,500
$21,000
$38,233
--%
$59,233
2020
$1,500
$21,000
$37,875
--%
$58,875
2019
$1,414
$19,250
$37,479
--%
$56,729
2019
$1,414
$15,750
$36,232
--%
$51,982
2018
$1,372
$15,750
$36,776
--%
$52,526
2016
$1,335
$12,250
$37,911
--%
$50,161
2015
$1,327
$10,500
$35,842
--%
$46,342
2013
$1,530
$10,500
$28,292
--%
$38,792

Average Home Price in 89460
Nearby Properties
Zip Code
Price
Bed
Bath
Sqft
Lot
Sold Date
$545,000
-- Beds
-- Baths
1,476 Sqft
8,712 Lot (sqft)
Sold 10/01/2026
$481,114
-- Beds
-- Baths
1,440 Sqft
23,958 Lot (sqft)
Sold 09/01/2026
$549,288
-- Beds
-- Baths
1,503 Sqft
9,148 Lot (sqft)
Sold 08/12/2026
$484,428
-- Beds
-- Baths
1,240 Sqft
9,583 Lot (sqft)
Sold 06/01/2026
$493,166
-- Beds
-- Baths
1,344 Sqft
11,761 Lot (sqft)
Sold 05/04/2026
$505,773
3 Beds
2 Baths
1,621 Sqft
8,712 Lot (sqft)
Sold 10/06/2026
$509,000
3 Beds
2 Baths
1,252 Sqft
9,583 Lot (sqft)
Sold 10/13/2026
$541,000
3 Beds
2 Baths
1,567 Sqft
12,197 Lot (sqft)
Sold 09/29/2026
$1,189,999
$1,189,999
3 Beds
2 Baths
1,308 Sqft
10,454 Lot (sqft)
Sold 10/13/2026
Calculators
Mortgage
Mortgage Calculator
Details for 1401 PURPLE SAGE DR
Property Debt
Foreclosure Contact Details
Similar Homes Nearby

Guides for Purple Sage Dr

This blog post explores real estate trends in Omaha and nearby Nebraska cities, analyzing property values, sale prices, and market activity to guide buyers, sellers, and investors.



