Member Features
Find Real Estate Bargain!
Full foreclosure details
Home value, equity and ownership info
Find homes priced below market
Get full access with a FREE Account
Already a member?
$529,900
Listing Price3beds
2baths
1,503sqft
9,148sqft lot
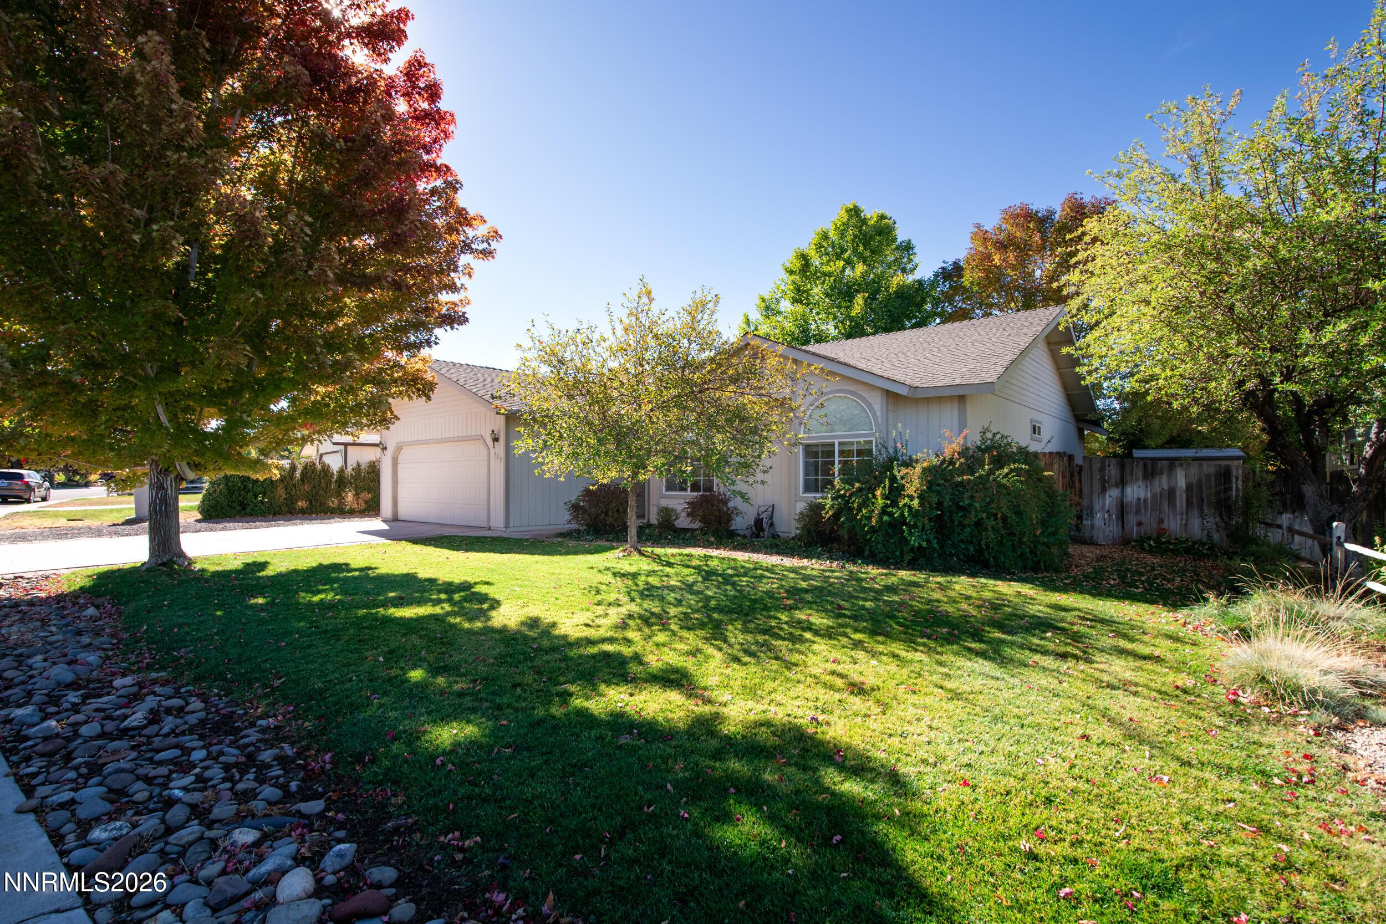
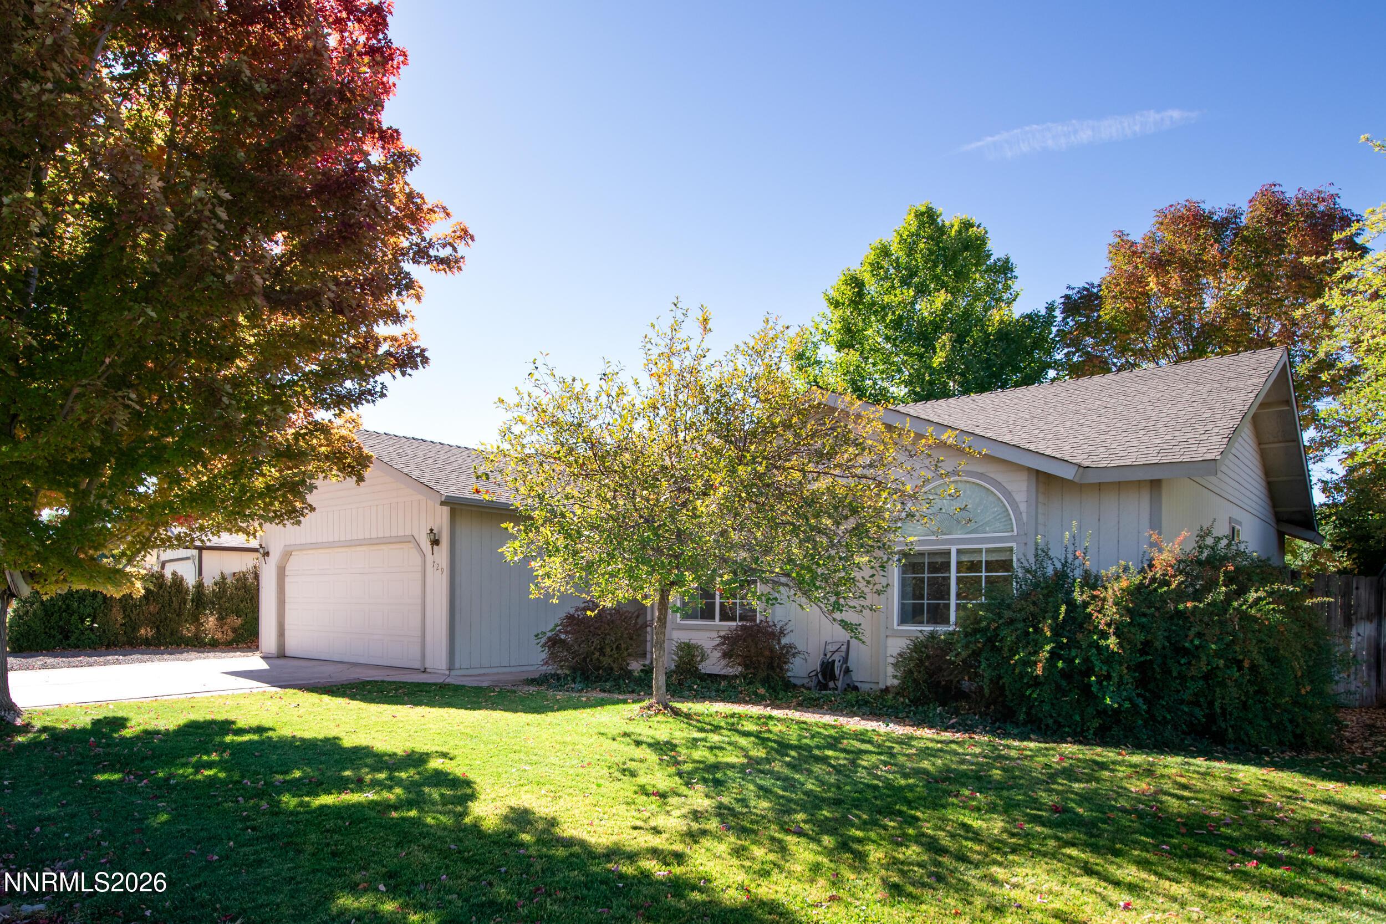
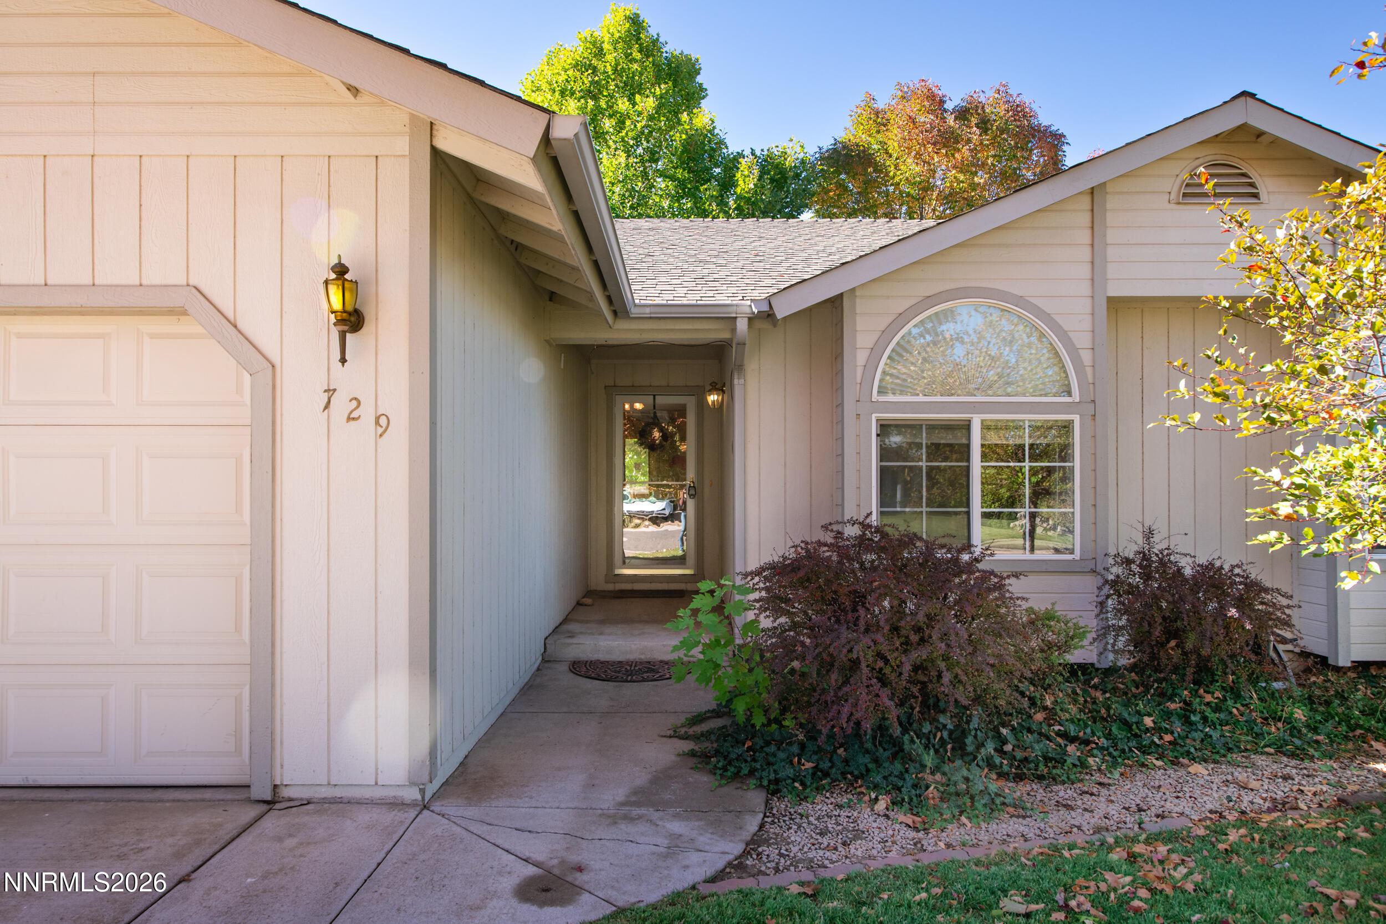
729 Hornet Dr, Gardnerville, NV 89460
Member Features
Find Real Estate Bargain!
Full foreclosure details
Home value, equity and ownership info
Find homes priced below market
Get full access with a FREE Account
Already a member?
For Sale
Pending
Off Market
Home type
Price / sqft
Year built
Home Details
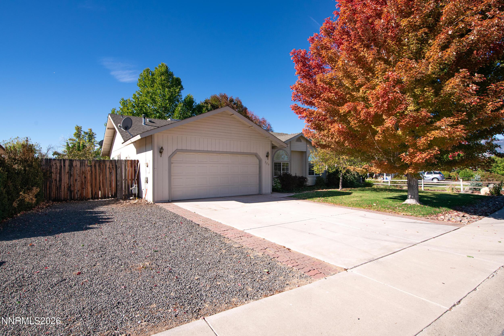
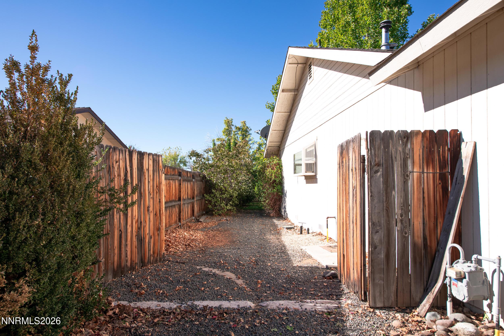
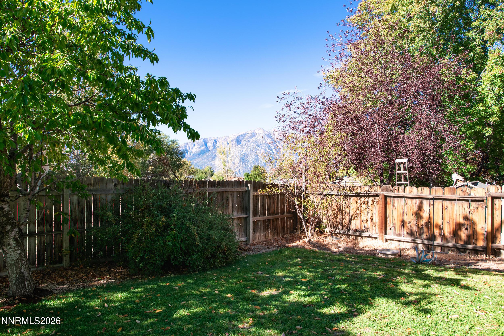
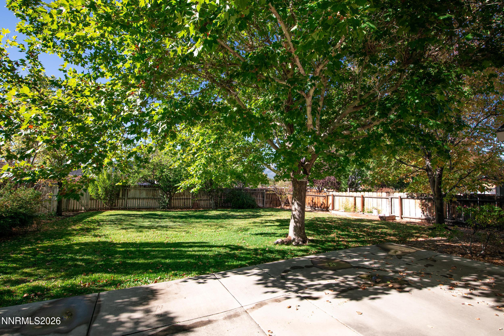
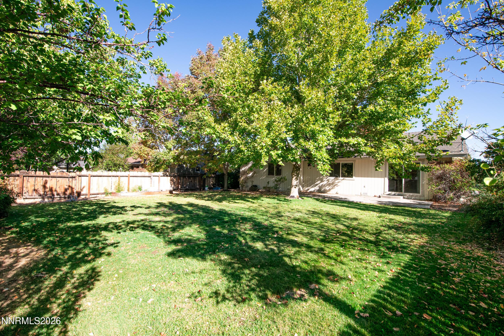
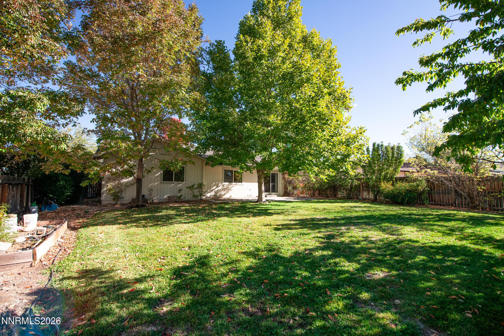
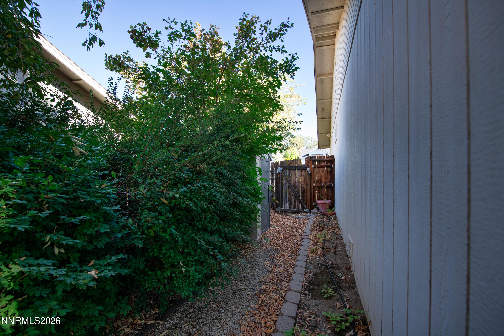
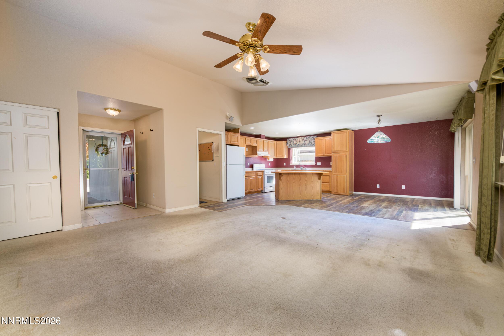
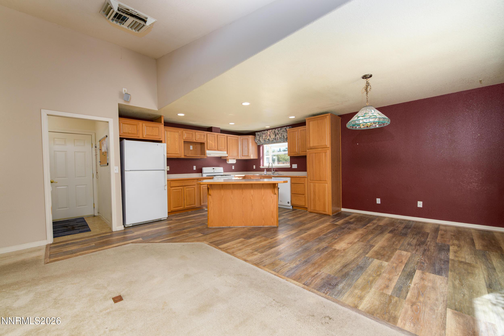
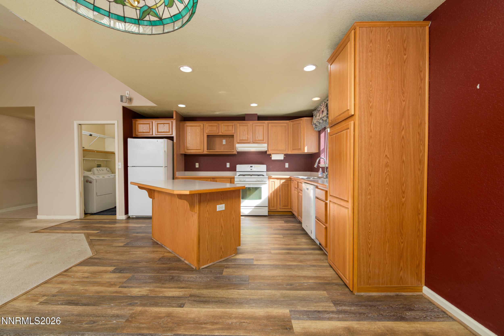
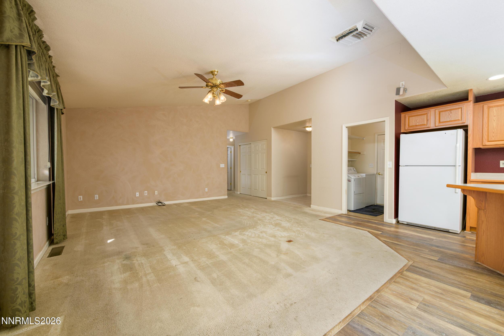
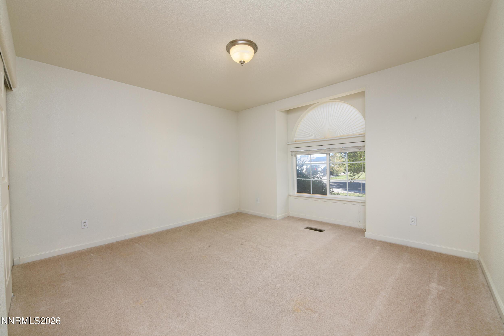
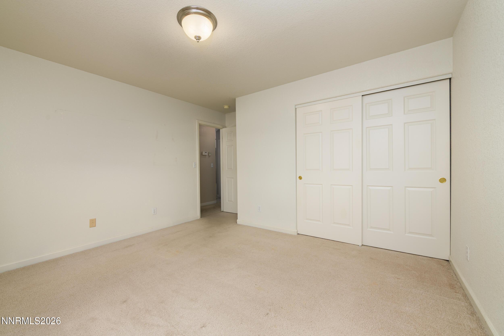
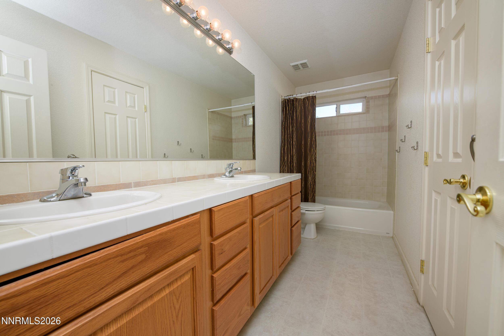
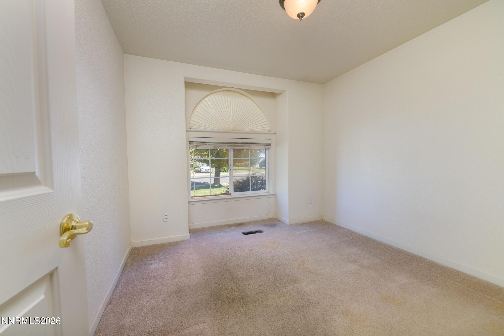
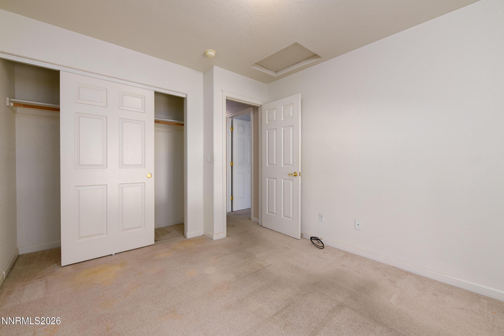
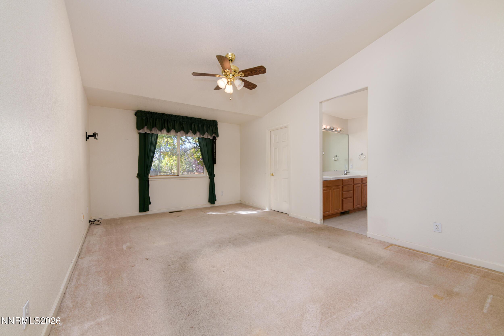
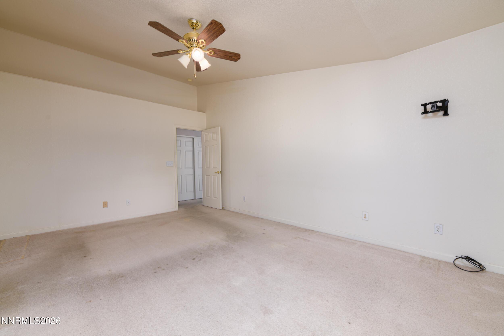
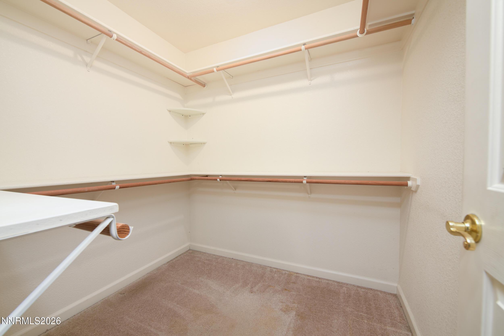
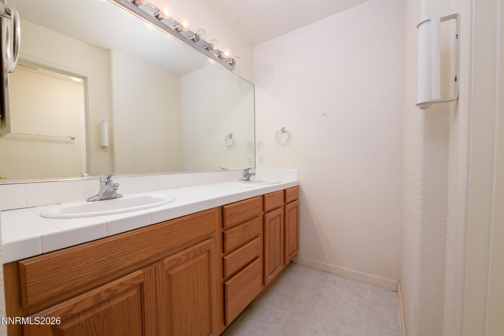
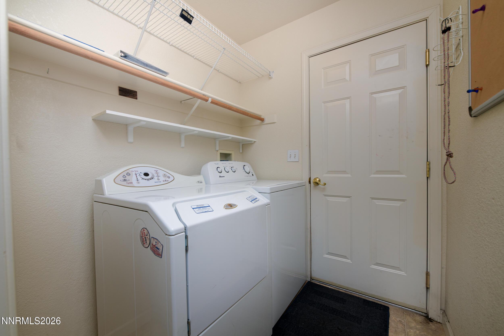
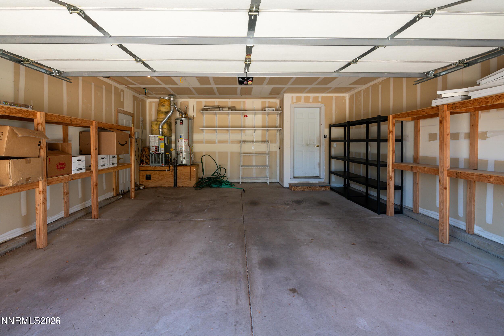
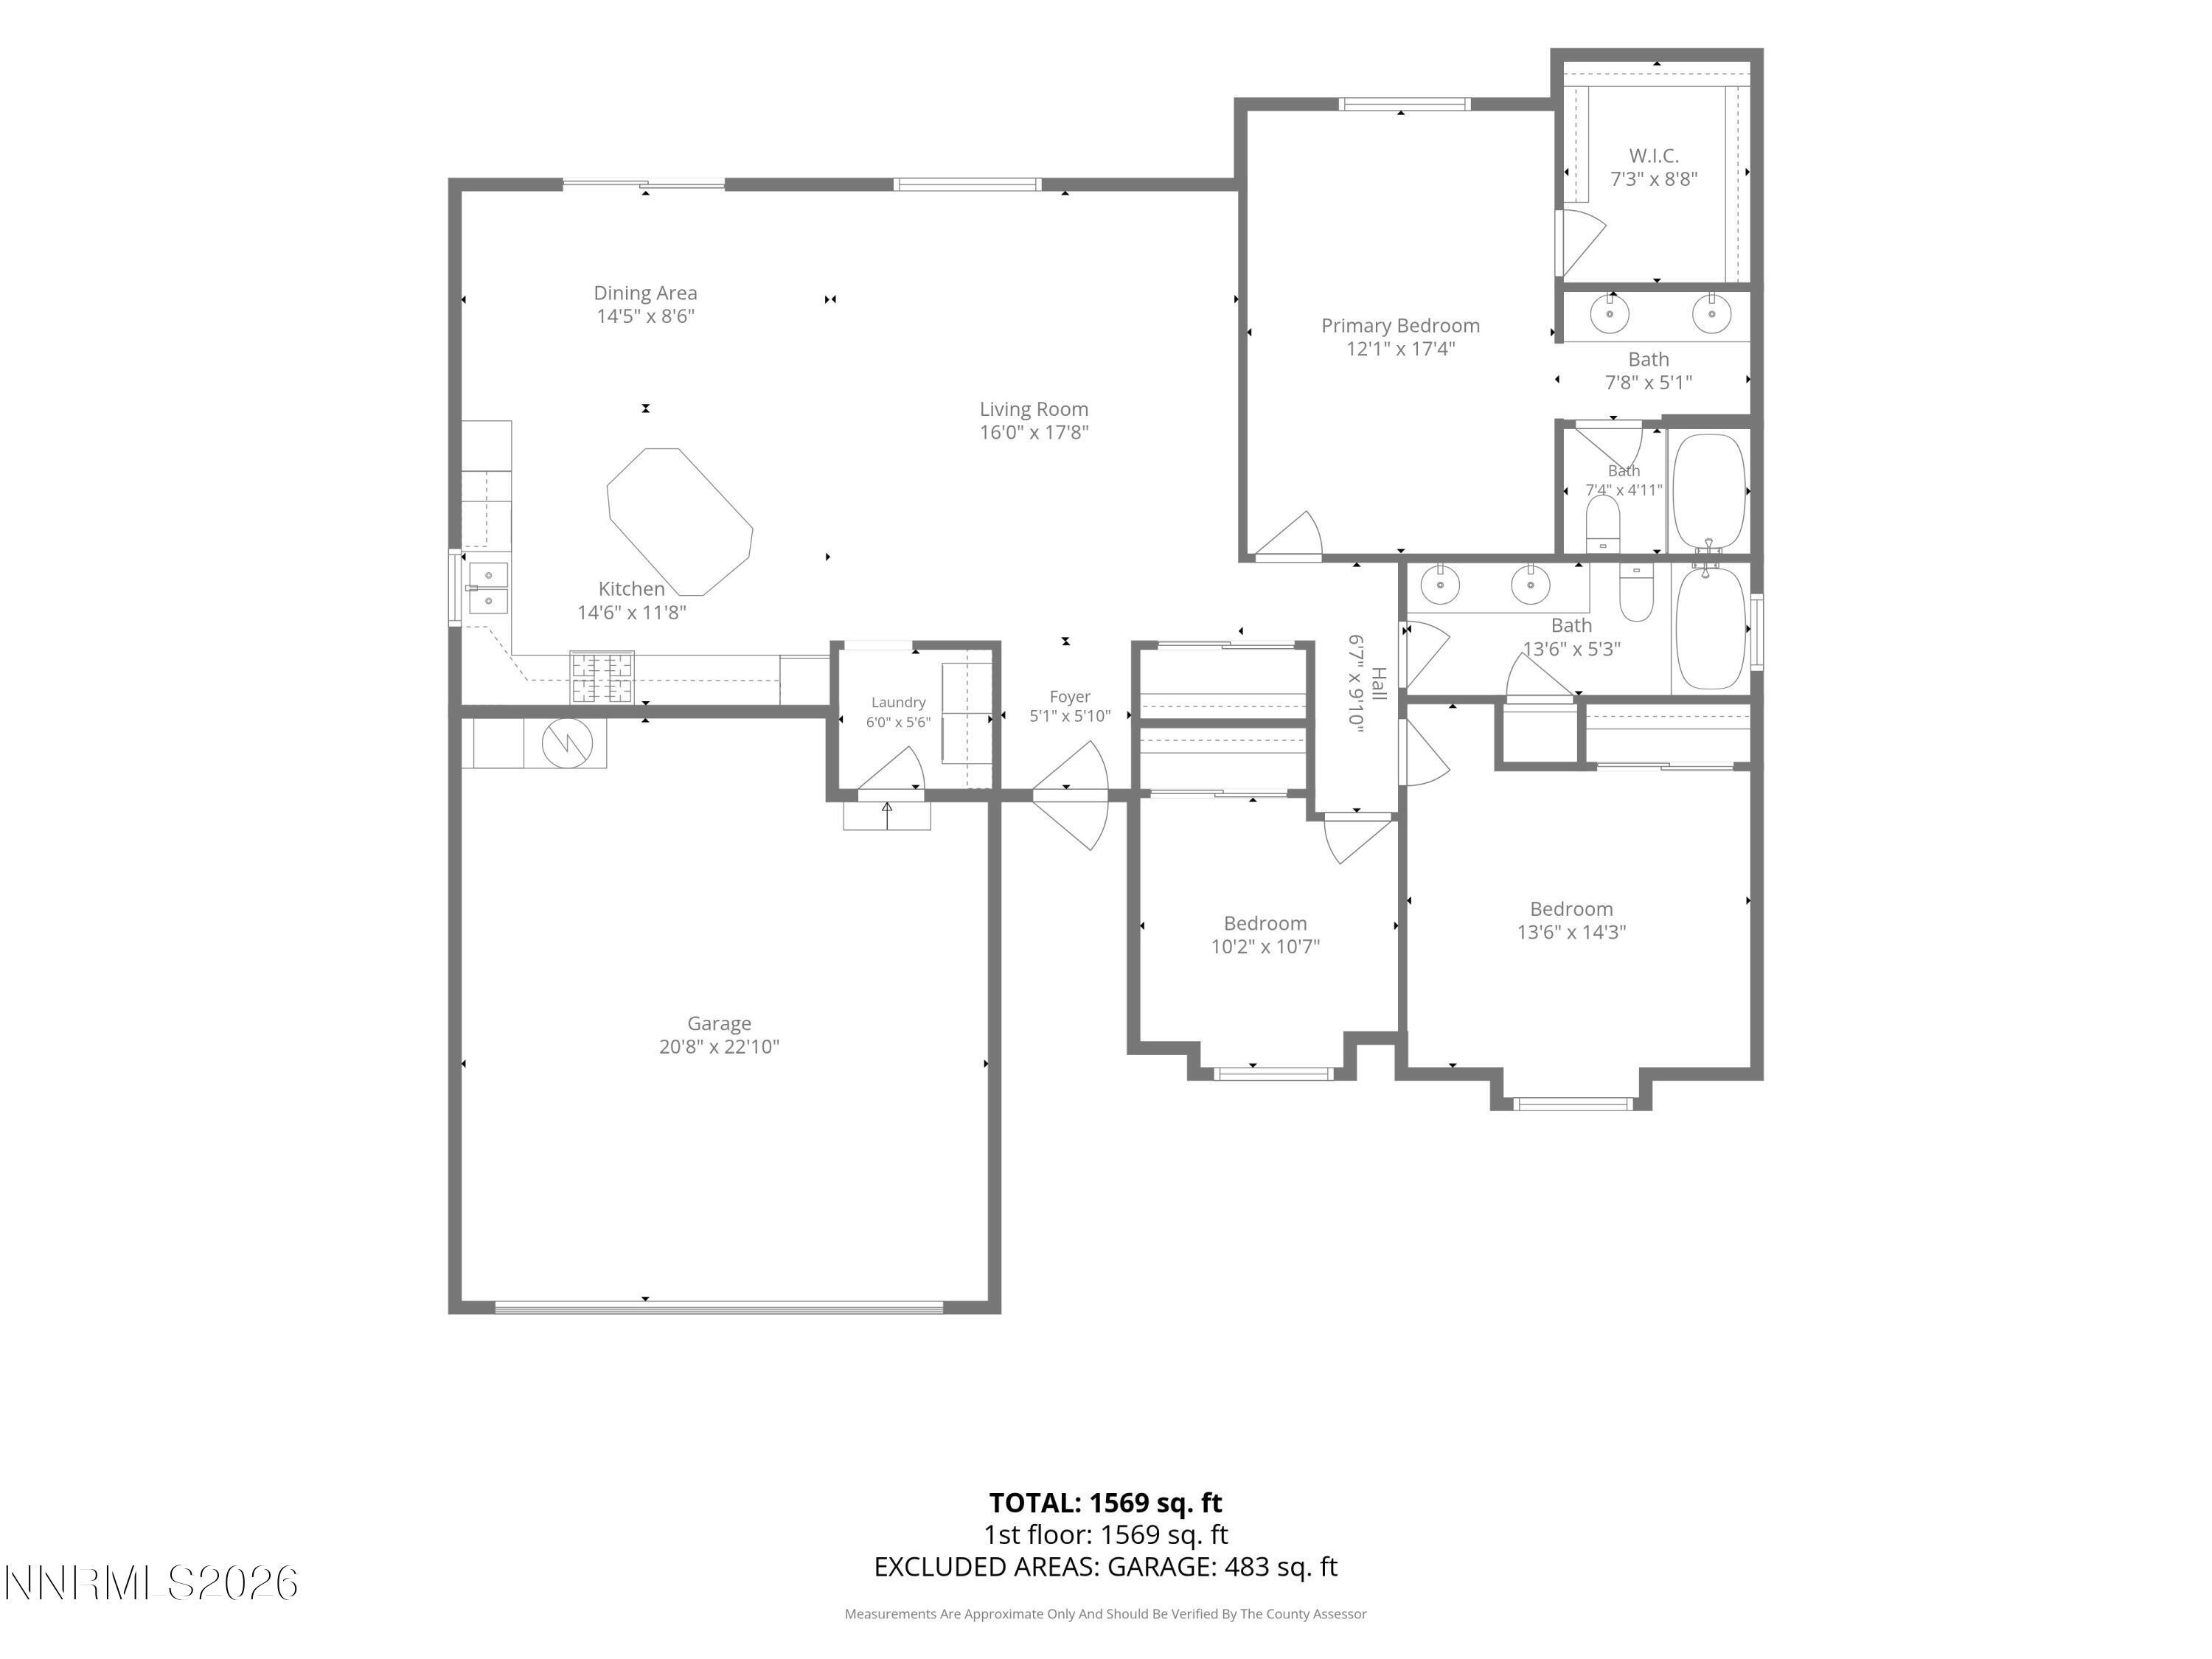
Welcome to this charming Gardnerville home! this inviting 3 bedroom, 2-bathroom home offers over 1500 sq ft of comfortable living space with a functional layout and plenty of room to make it your own. Vaulted ceilings create an open, airy feel, while the spacious bedrooms provide room for everyone to relax. The well-designed kitchen offers a great layout for everyday living and entertaining. Step outside to enjoy a fantastic backyard with beautiful mountain views, plus RV parking for you recreational vehicles, toys, or additional parking needs. Conveniently located near schools, parks, shopping, and everday amenities, with Lake Tahoe just a short drive away. If you've been looking for a home in Gardnerville with space, views, RV parking, and a great location, this one is worth seeing. Come take a look and discover all this wonderful home has to offer. Schedule your showing today!
Interior Details
1503
3
2
Has Heating:
No
Heating Type:
N/A
Has Cooling:
No
Cooling Type:
N/A
Has Fuel:
No
Fuel Type:
N/A
Has Basement:
No
Basement Type:
N/A
Has Flooring:
No
Flooring Type:
N/A
Has Fireplace:
Yes
Fireplace Type:
N/A
Property Details
9148
No
No
Type:
Garage, Attached
Location:
N/A
Status:
N/A
Number of Spaces:
2
N/A
N/A
N/A
N/A
N/A
N/A
N/A
Construction Details
N/A
N/A
N/A
N/A
N/A
Tax History
Year
Amount
Land
Improvement
Percent Change
Assessment
2020
$1,699
$21,000
$47,996
--%
$68,996
2020
$1,699
$21,000
$47,277
--%
$68,277
2019
$1,602
$19,250
$46,459
--%
$65,709
2019
$1,602
$15,750
$44,726
--%
$60,476
2018
$1,555
$15,750
$45,184
--%
$60,934
2016
$1,513
$12,250
$45,269
--%
$57,519
2015
$1,511
$10,500
$42,602
--%
$53,102
2013
$1,724
$10,500
$33,542
--%
$44,042

Average Home Price in 89460
Nearby Properties
Zip Code
Price
Bed
Bath
Sqft
Lot
Sold Date
$360,000
-- Beds
-- Baths
1,477 Sqft
9,583 Lot (sqft)
Sold 10/14/2026
$493,451
$493,451
-- Beds
-- Baths
1,448 Sqft
10,890 Lot (sqft)
Sold 10/07/2026
$546,085
-- Beds
-- Baths
1,476 Sqft
8,712 Lot (sqft)
Sold 10/01/2026
$490,561
-- Beds
-- Baths
1,448 Sqft
9,583 Lot (sqft)
Sold 06/01/2026
$1,189,999
$1,189,999
3 Beds
2 Baths
1,308 Sqft
10,454 Lot (sqft)
Sold 10/26/2026
$515,000
3 Beds
2 Baths
1,318 Sqft
9,148 Lot (sqft)
Sold 10/27/2026
$420,000
3 Beds
2 Baths
1,420 Sqft
9,583 Lot (sqft)
Sold 10/13/2026
$525,000
3 Beds
2 Baths
1,695 Sqft
9,148 Lot (sqft)
Sold 10/26/2026
$475,000
-- Beds
-- Baths
1,304 Sqft
10,890 Lot (sqft)
Sold 10/27/2026
Calculators
Mortgage
Mortgage Calculator
Details for 729 HORNET DR
Property Debt
Foreclosure Contact Details
Similar Homes Nearby

Guides for Hornet Dr

This blog post explores real estate trends in Omaha and nearby Nebraska cities, analyzing property values, sale prices, and market activity to guide buyers, sellers, and investors.