Member Features
Find Real Estate Bargain!
Full foreclosure details
Home value, equity and ownership info
Find homes priced below market
Get full access with a FREE Account
Already a member?
$995,000
Listing Price5beds
4baths
3,526sqft
8,451sqft lot
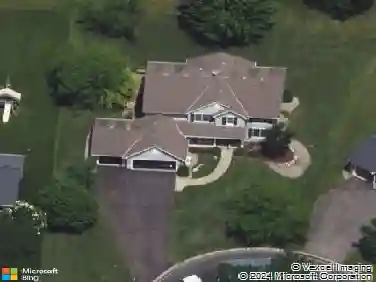
7217 Purple Pkwy, Chanhassen, MN 55317
Member Features
Find Real Estate Bargain!
Full foreclosure details
Home value, equity and ownership info
Find homes priced below market
Get full access with a FREE Account
Already a member?
For Sale
Home type
Price / sqft
Year built
Home Details
Discover the lifestyle you've been dreaming of at The Park, in Chanhassen! This stunning Taylor floor plan by Lennar offers more than just a homeit's a way of life. Imagine gathering with loved ones in a gorgeous gourmet kitchen featuring a spacious center island, pristine white cabinets, upgraded quartz countertops, and a stylish backsplash, all illuminated by under-cabinet lighting. Whether you're hosting or unwinding, the cozy gas fireplace with shiplap surround sets the perfect mood. The main floor office is a perfect work from home space with beautiful French doors and a wonderful accent wall. Upstairs, enjoy the convenience of four spacious bedrooms, a versatile loft, and convenient laundry room. Retreat to your luxurious owners suite with box ceiling detail, a huge walk-in closet, and a spa-like bath boasting a generous, tiled shower stall. The recently finished walk-out lower-level offers a built-in beverage area, fifth bedroom and a tastefully designed bathroom. Enjoy the custom patio and a generous backyard complete with irrigation, perfect for outdoor relaxation or entertainment. The patio is hot tub ready with the electrical installed and ready to go. Every detail is designed for ease and elegancefrom the engineered wood floors throughout the main level, the spacious composite deck, to the smart home features included in the Connected Home package to the extended third garage stall for storing larger vehicles or toys. This home looks and feels like
Interior Details
3526
5
4
Has Heating:
Yes
Heating Type:
Yes
Has Cooling:
Yes
Cooling Type:
N/A
Has Fuel:
No
Fuel Type:
N/A
Has Basement:
No
Basement Type:
Basement (unspecified)
Has Flooring:
No
Flooring Type:
N/A
Has Fireplace:
Yes
Fireplace Type:
N/A
Property Details
8451
No
No
Type:
N/A
Location:
N/A
Status:
N/A
Number of Spaces:
N/A
N/A
N/A
N/A
N/A
N/A
N/A
N/A
Construction Details
N/A
N/A
N/A
Gable
Composition Shingle
Tax History
Year
Amount
Land
Improvement
Percent Change
Assessment

Average Home Price in 55317
Nearby Properties
Zip Code
Price
Bed
Bath
Sqft
Lot
Sold Date
$679,900
$679,900
4 Beds
3.5 Baths
3,469 Sqft
19,558 Lot (sqft)
Sold 08/06/2026
$995,000
5 Beds
4 Baths
3,526 Sqft
8,451 Lot (sqft)
Sold 11/02/2026
$849,000
$849,000
4 Beds
3 Baths
3,247 Sqft
8,451 Lot (sqft)
Sold 10/13/2026
$845,373
4 Beds
3.5 Baths
3,329 Sqft
9,104 Lot (sqft)
Sold 10/26/2026
$986,682
3 Beds
2.5 Baths
3,364 Sqft
11,456 Lot (sqft)
Sold 10/26/2026
$776,398
5 Beds
3.25 Baths
3,004 Sqft
15,899 Lot (sqft)
Sold NaN/NaN/NaN
$724,900
4 Beds
3 Baths
3,221 Sqft
13,765 Lot (sqft)
Sold 10/13/2026
$971,656
$971,656
4 Beds
4.25 Baths
3,347 Sqft
17,032 Lot (sqft)
Sold 10/26/2026
$1,040,000
$1,040,000
4 Beds
3.5 Baths
3,396 Sqft
17,076 Lot (sqft)
Sold 10/27/2026