Member Features
Find Real Estate Bargain!
Full foreclosure details
Home value, equity and ownership info
Find homes priced below market
Get full access with a FREE Account
Already a member?
$532,500
Listing Price3beds
3baths
1,502sqft
6,401sqft lot
5172 Purple Mustard Ct, Brighton, CO 80601
Member Features
Find Real Estate Bargain!
Full foreclosure details
Home value, equity and ownership info
Find homes priced below market
Get full access with a FREE Account
Already a member?
For Sale
Off Market
Home type
Price / sqft
Year built
Home Details
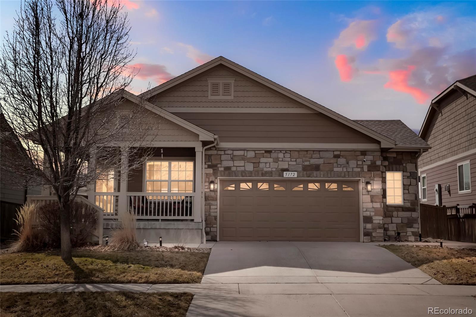
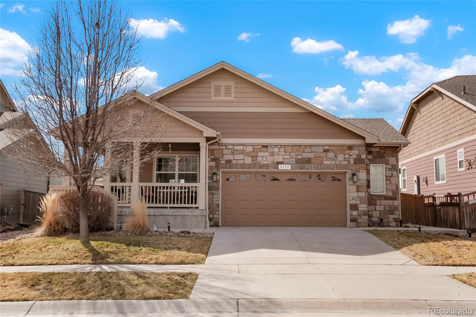
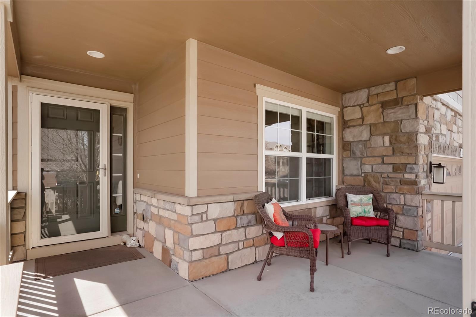
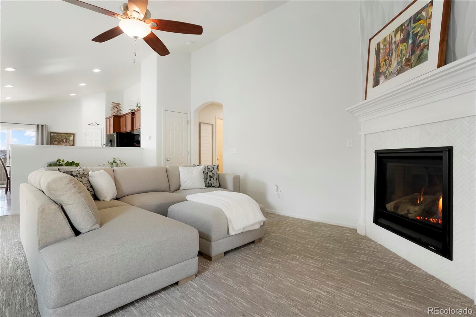
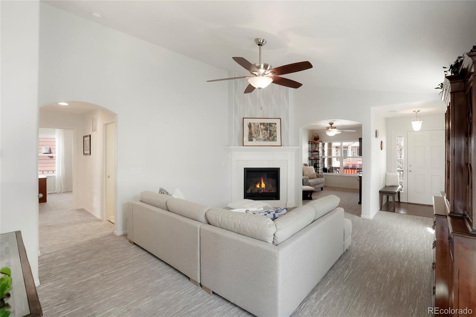
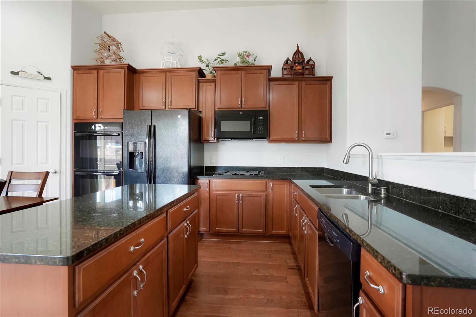
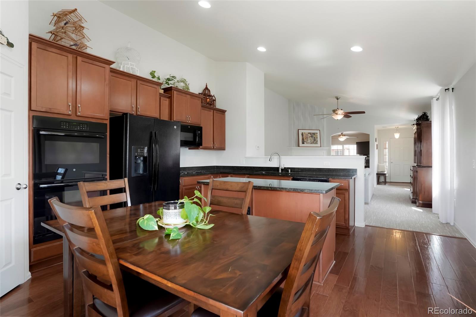
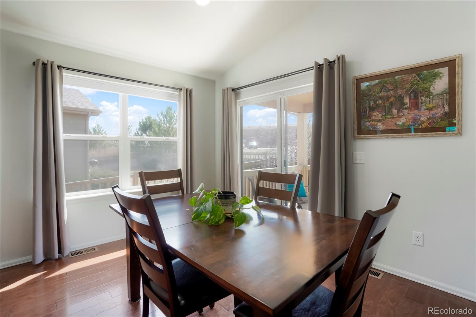
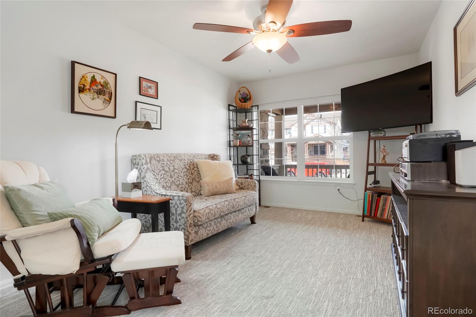
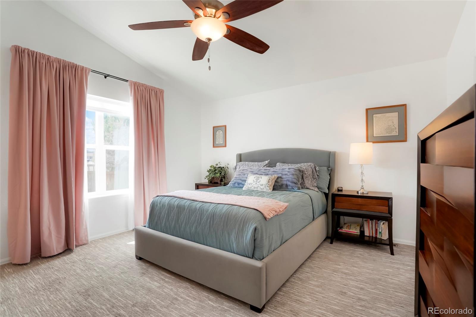
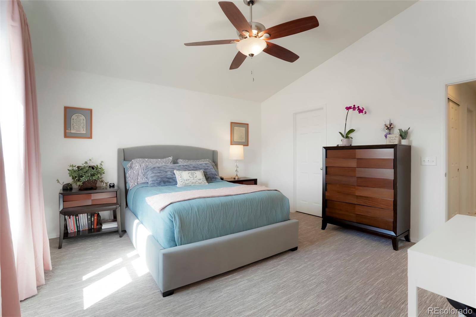
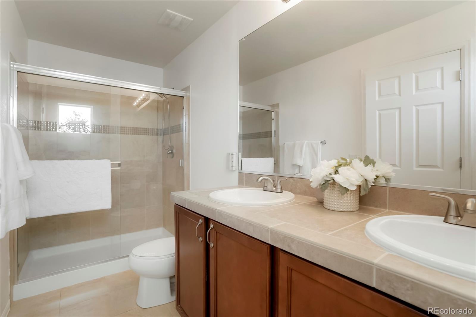
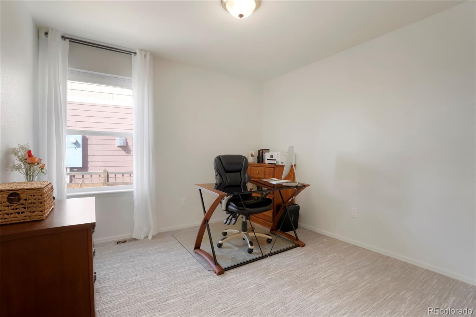
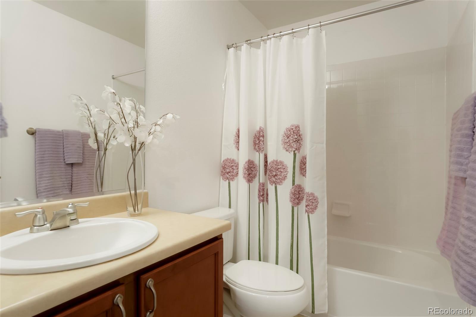
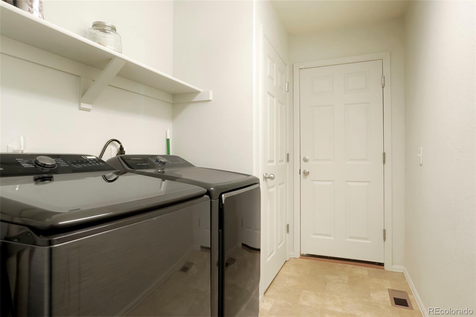
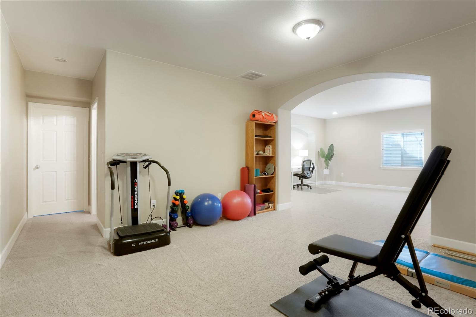
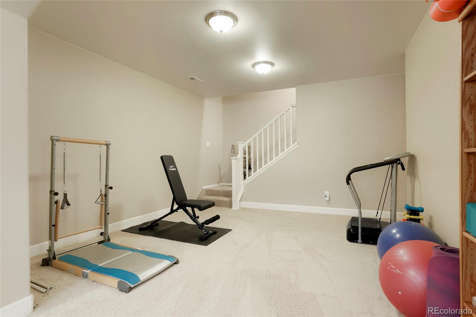
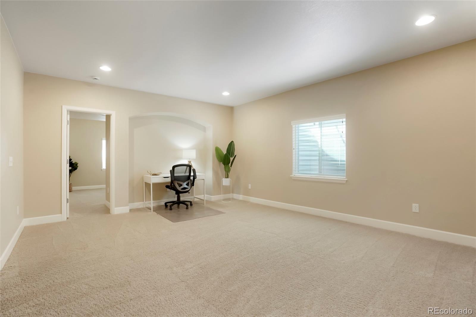
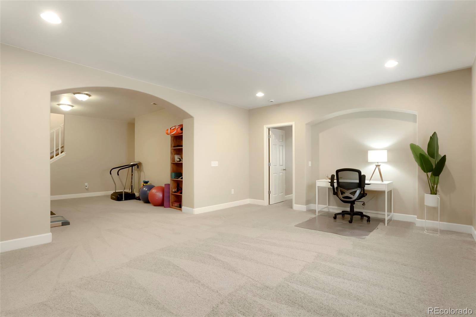
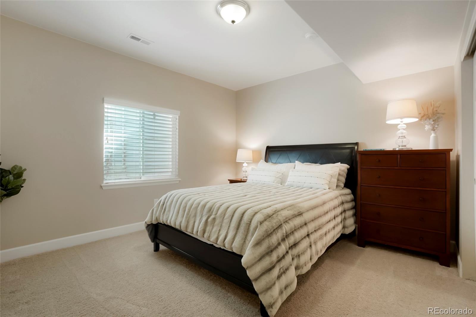
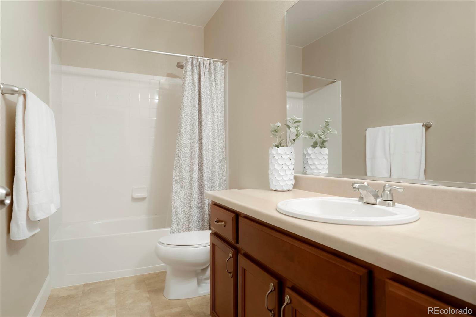
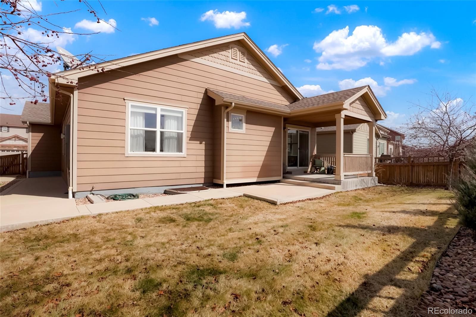
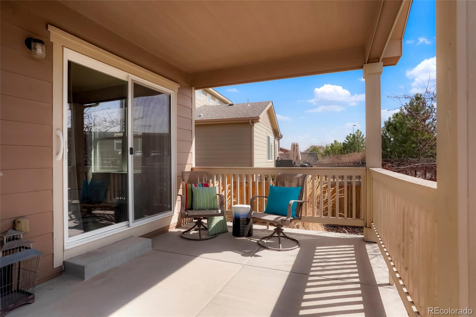
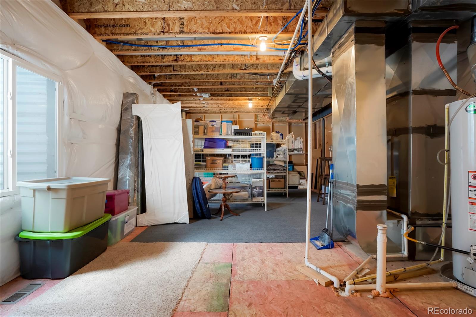
Welcome to this stunning ranch-style home, perfectly located in Brighton Crossing. With 3 spacious bedrooms and 3 full bathrooms, this home combines comfort and functionality in every corner. As you approach the home, youll be greeted by a charming covered front porch, perfect for relaxing or enjoying the sunset. Inside, youll find new carpet throughout the main floor, offering a fresh and cozy feel. The custom paint adds a personal touch, creating a warm and inviting atmosphere throughout the entire home.nThe kitchen is a standout feature, boasting beautiful wood floors and ample cabinetry, making it a perfect space for preparing meals and entertaining. The open-concept design seamlessly connects the kitchen to the living areas, providing an easy flow throughout the home. The living room includes a lovely gas log fireplace, with an exquisite custom tile surround. The main floor office is adjacent from the living room. The main floor primary suite is spacious, offering a private retreat with its own en-suite bathroom. Two additional bedrooms provide plenty of space, the three full bathrooms ensure ample convenience and comfort for everyone. The oversized laundry room has access to the garage. The fully finished basement includes a family room, bonus room, the third bedroom and third full bath. Additional highlights include a well-maintained yard and a location that is just minutes from shopping and restaurants, making this home an excellent choice for those looking for both t
Interior Details
1502
3
3
Has Heating:
Yes
Heating Type:
Forced Air With Air Conditioning
Has Cooling:
Yes
Cooling Type:
Central
Has Fuel:
No
Fuel Type:
N/A
Has Basement:
No
Basement Type:
Partial
Has Flooring:
No
Flooring Type:
N/A
Has Fireplace:
Yes
Fireplace Type:
N/A
Property Details
6401
No
No
Type:
Garage, Attached
Location:
N/A
Status:
N/A
Number of Spaces:
2
No
No
No
No
No
No
No
Construction Details
Ranch
Aluminum/vinyl
N/A
Gable
Composition Shingle
Tax History
Year
Amount
Land
Improvement
Percent Change
Assessment
2019
$4,425
$7,580
$18,930
--%
$26,510
2019
$4,425
$7,580
$18,930
--%
$26,510
2018
$4,181
$6,480
$19,220
--%
$25,700
2017
$4,185
$6,480
$19,220
--%
$25,700
2016
$3,049
$4,300
$15,620
--%
$19,920
2014
$68
$450
$0
--%
$450
2013
$67
$450
$0
--%
$450
2012
$63
$430
$0
--%
$430

Average Home Price in 80601
Nearby Properties
Zip Code
Price
Bed
Bath
Sqft
Lot
Sold Date
$479,835
2 Beds
2 Baths
1,643 Sqft
6,958 Lot (sqft)
Sold 06/25/2026
$481,321
3 Beds
2 Baths
1,643 Sqft
6,653 Lot (sqft)
Sold 06/08/2026
$529,900
$529,900
3 Beds
2 Baths
1,366 Sqft
6,067 Lot (sqft)
Sold 10/27/2026
$478,959
$478,959
3 Beds
2 Baths
1,396 Sqft
6,000 Lot (sqft)
Sold 10/17/2026
$589,995
$589,995
4 Beds
3 Baths
1,533 Sqft
7,020 Lot (sqft)
Sold 10/26/2026
$477,815
$477,815
3 Beds
2 Baths
1,377 Sqft
5,500 Lot (sqft)
Sold 10/17/2026
$450,000
$450,000
3 Beds
2 Baths
1,644 Sqft
5,900 Lot (sqft)
Sold 10/07/2026
$474,842
$474,842
3 Beds
2 Baths
1,377 Sqft
5,500 Lot (sqft)
Sold 10/17/2026
$460,202
$460,202
3 Beds
2 Baths
1,396 Sqft
7,941 Lot (sqft)
Sold 09/29/2026