
Member Features
Find Real Estate Bargain!
Full foreclosure details
Home value, equity and ownership info
Find homes priced below market
Get full access with a FREE Account
Already a member?
$460,000
Listing Price3beds
2baths
1,644sqft
5,900sqft lot
4763 Ambrose Pl, Brighton, CO 80601
Member Features
Find Real Estate Bargain!
Full foreclosure details
Home value, equity and ownership info
Find homes priced below market
Get full access with a FREE Account
Already a member?
For Sale
Off Market
Home type
Price / sqft
Year built
Home Details
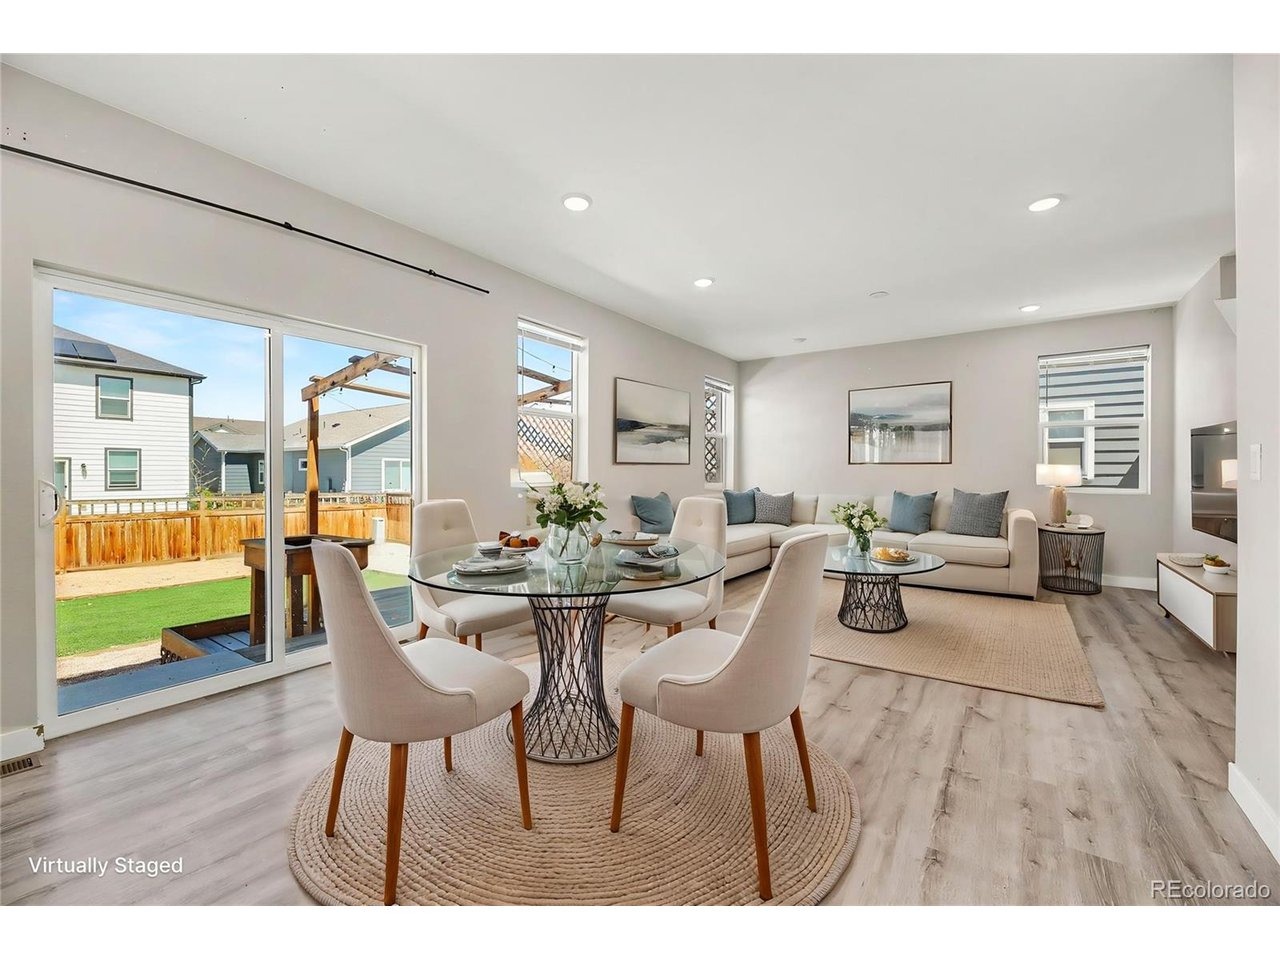
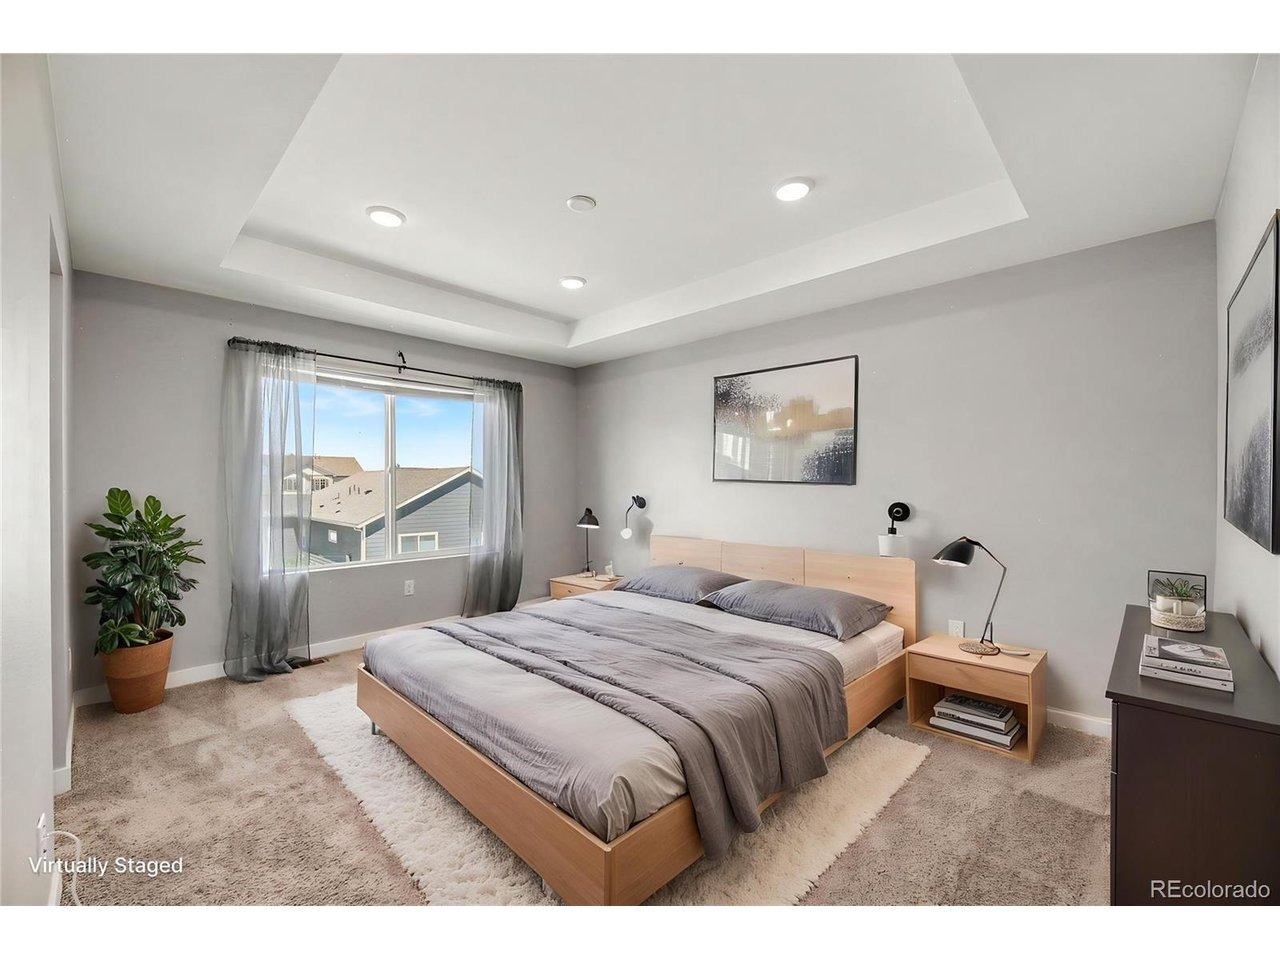
Welcome to this beautiful home in Brighton Crossings! Showcasing lovely front landscaping and fantastic curb appeal, this residence offers a bright, modern floor plan designed for effortless daily living. Step inside to an open main-level living space where the inviting living room flows naturally into the dining area and kitchen. Light and bright, the kitchen features white cabinetry, stainless steel appliances, a walk-in pantry, and a center island with sink and breakfast bar seating. Sliding glass doors off the kitchen lead directly outside, creating seamless indoor-outdoor flow. A main-floor half bath and direct access to the attached 2-car garage add incredible everyday convenience. Upstairs, the primary suite serves as a relaxing retreat, complete with an en-suite 3/4 bath and a spacious walk-in closet. Two additional bedrooms, a full hallway bathroom, and a dedicated upper-level laundry room round out the top floor. Out back, the low-maintenance backyard is designed for pure enjoyment! Relax under the shaded deck with pergola, surrounded by privacy fencing, clean stone accents, and high-quality artificial turf for year-round green without the lawn work. Located just steps from local parks, scenic walking paths, and everyday shopping, with quick access to I-76 for an easy commute around town!
Interior Details
1644
3
2
Has Heating:
Yes
Heating Type:
Forced Air With Air Conditioning
Has Cooling:
Yes
Cooling Type:
Central
Has Fuel:
No
Fuel Type:
N/A
Has Basement:
No
Basement Type:
N/A
Has Flooring:
No
Flooring Type:
N/A
Has Fireplace:
Yes
Fireplace Type:
N/A
Property Details
5900
No
No
Type:
Garage, Attached
Location:
N/A
Status:
N/A
Number of Spaces:
0
No
No
No
No
No
No
No
Construction Details
N/A
N/A
N/A
Gable
Composition Shingle
Tax History
Year
Amount
Land
Improvement
Percent Change
Assessment

Average Home Price in 80601
Nearby Properties
Zip Code
Price
Bed
Bath
Sqft
Lot
Sold Date
$485,000
$485,000
4 Beds
2 Baths
1,767 Sqft
7,086 Lot (sqft)
Sold 08/18/2026
$427,723
2 Beds
2.5 Baths
1,444 Sqft
3,829 Lot (sqft)
Sold 06/08/2026
$541,150
$541,150
3 Beds
2.5 Baths
1,572 Sqft
6,139 Lot (sqft)
Sold 04/28/2026
$518,379
$518,379
3 Beds
3 Baths
1,882 Sqft
8,050 Lot (sqft)
Sold 10/05/2026
$529,119
$529,119
3 Beds
3 Baths
1,882 Sqft
5,606 Lot (sqft)
Sold 09/29/2026
$524,900
$524,900
3 Beds
3 Baths
1,813 Sqft
7,636 Lot (sqft)
Sold 09/29/2026
$509,900
$509,900
3 Beds
2 Baths
1,635 Sqft
6,660 Lot (sqft)
Sold 09/29/2026
$499,999
4 Beds
2 Baths
1,767 Sqft
7,569 Lot (sqft)
Sold 10/06/2026
$513,920
$513,920
3 Beds
3 Baths
1,882 Sqft
5,502 Lot (sqft)
Sold 09/29/2026






