Member Features
Find Real Estate Bargain!
Full foreclosure details
Home value, equity and ownership info
Find homes priced below market
Get full access with a FREE Account
Already a member?
$859,900
Listing Price4beds
4baths
3,971sqft
12,970sqft lot
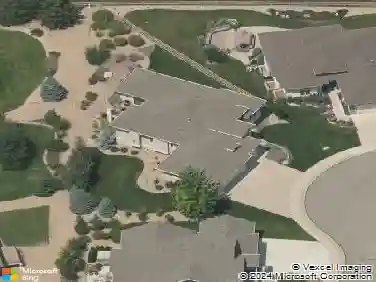
6741 Pumpkin Ridge Dr, Windsor, CO 80550
Member Features
Find Real Estate Bargain!
Full foreclosure details
Home value, equity and ownership info
Find homes priced below market
Get full access with a FREE Account
Already a member?
For Sale
Off Market
Home type
Price / sqft
Year built
Home Details
Welcome to 6741 Pumpkin Ridge Dr, a beautifully appointed custom built ranch-style home in the sought-after Highland Meadows Golf Course community of Windsor. Offering 5 bedrooms, 3 bathrooms, and an oversized 2-car garage, this exceptional home combines elegant finishes with spacious living and entertaining areas. The main level features soaring vaulted ceilings, rich hickory flooring, granite countertops throughout, cherry-stained alder cabinetry, two pantries, and premium stainless steel Electrolux appliances. The inviting living room is anchored by a cozy fireplace, while the luxurious primary suite offers a spa-inspired bath with a jetted soaking tub, walk-in shower, and generous walk-in closet.The fully finished basement expands the living space with a large recreation and theater area featuring surround sound, a second fireplace, wet bar with a distinctive copper sink, and a convenient kitchenette-perfect for entertaining, multi-generational living, or hosting guests.Step outside to a beautifully landscaped backyard, thoughtfully redesigned within the past two years to create an inviting outdoor retreat. Recent updates, including new carpet and newer furnace and air conditioning, provide added comfort and peace of mind.Residents of Highland Meadows enjoy outstanding amenities including tennis courts, a community pool, hot tub, sauna, fitness center, parks, and miles of walking trails, all while being just minutes from I-25, shopping, dining, recreation, and everything
Interior Details
3971
4
4
Has Heating:
Yes
Heating Type:
Central
Has Cooling:
Yes
Cooling Type:
Central
Has Fuel:
No
Fuel Type:
N/A
Has Basement:
No
Basement Type:
Finished
Has Flooring:
No
Flooring Type:
N/A
Has Fireplace:
Yes
Fireplace Type:
N/A
Property Details
12970
No
No
Type:
Garage, Attached
Location:
N/A
Status:
N/A
Number of Spaces:
3
No
No
No
No
No
No
No
Construction Details
Ranch
Wood Siding
N/A
Gable
Composition Shingle
Tax History
Year
Amount
Land
Improvement
Percent Change
Assessment
2019
$5,920
$7,143
$35,385
--%
$42,528
2019
$5,920
$7,143
$35,385
--%
$42,528
2018
$5,188
$7,042
$32,112
--%
$39,154
2017
$5,182
$7,042
$32,112
--%
$39,154
2016
$5,187
$6,129
$32,923
--%
$39,052
2014
$4,401
$4,780
$28,340
--%
$33,120
2013
$4,406
$4,780
$28,340
--%
$33,120
2012
$4,335
$3,900
$28,190
--%
$32,090

Average Home Price in 80550
Nearby Properties
Zip Code
Price
Bed
Bath
Sqft
Lot
Sold Date
$1,209,566
$1,209,566
4 Beds
3 Baths
3,975 Sqft
8,960 Lot (sqft)
Sold 10/07/2026
$725,550
2 Beds
2 Baths
3,531 Sqft
7,670 Lot (sqft)
Sold 09/14/2026
$821,352
3 Beds
5.25 Baths
4,216 Sqft
8,760 Lot (sqft)
Sold 09/14/2026
$1,099,000
$1,099,000
4 Beds
5.5 Baths
4,369 Sqft
8,760 Lot (sqft)
Sold 09/01/2026
$815,129
4 Beds
3 Baths
3,450 Sqft
11,333 Lot (sqft)
Sold 05/29/2026
$859,900
4 Beds
4 Baths
3,971 Sqft
12,970 Lot (sqft)
Sold 08/06/2026
$1,303,386
$1,303,386
4 Beds
4.5 Baths
4,137 Sqft
8,960 Lot (sqft)
Sold 10/27/2026
$821,418
$821,418
5 Beds
4.5 Baths
4,439 Sqft
10,588 Lot (sqft)
Sold 10/27/2026
$846,900
$846,900
5 Beds
1.5 Baths
3,423 Sqft
6,900 Lot (sqft)
Sold 07/26/2026