Member Features
Find Real Estate Bargain!
Full foreclosure details
Home value, equity and ownership info
Find homes priced below market
Get full access with a FREE Account
Already a member?
$949,990
Listing Price4beds
4baths
5,514sqft
138,085,200sqft lot
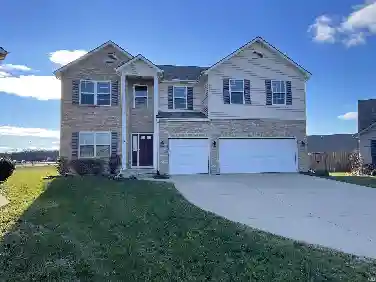
14312 Pulver Rd, Fort Wayne, IN 46845
Member Features
Find Real Estate Bargain!
Full foreclosure details
Home value, equity and ownership info
Find homes priced below market
Get full access with a FREE Account
Already a member?
For Sale
Off Market
Home type
Price / sqft
Year built
Home Details
Welcome to a breathtaking 4-bedroom, 3.5-bathroom estate set on over 3 acres, where timeless design meets modern luxury. From the moment you step inside, youre greeted by an eye-catching staircase with a balcony overlook, soaring 10-foot ceilings, and abundance of natural light. The main floor offers three distinct living areas, providing space for everything from quiet evenings to lively gatherings. Located in the heart of the home, the kitchen combines luxury finishes with generous counter space and an effortless flow into the hearth room and dining areas. The primary suite is a true retreat, complete with its own fireplace, spa-like bath with a jetted tub, and dual his-and-her walk-in closets. The other three spacious upstairs bedrooms all enjoy their own thoughtful walk-in closets. The lower level expands the lifestyle even further, offering over 2,300 square feet of finished space designed for entertaining and everyday living. Step outside to a backyard oasis, where a heated inground pool awaits, enhanced with a brand-new Trex deck (2024), a new automatic cover (2024), and a new liner (2023). The covered patio invites you to relax in comfort, featuring surround sound and an outdoor TV hookup - perfect for summer days and evening gatherings. Additional features include surround sound throughout the home, a 2-car attached garage with epoxy flooring, and an additional detached 2-car garage with loft space. With its acreage, stunning finishes, and resort-style amenities, thi
Interior Details
5514
4
4
Has Heating:
Yes
Heating Type:
Hot Water
Has Cooling:
Yes
Cooling Type:
Central
Has Fuel:
No
Fuel Type:
N/A
Has Basement:
No
Basement Type:
Partial
Has Flooring:
No
Flooring Type:
N/A
Has Fireplace:
Yes
Fireplace Type:
N/A
Property Details
138085200
No
No
Type:
Garage, Attached
Location:
N/A
Status:
N/A
Number of Spaces:
3
No
No
No
No
Yes
No
No
Construction Details
N/A
Brick/stone (brick And/or Stone)
N/A
N/A
Asphalt
Tax History
Year
Amount
Land
Improvement
Percent Change
Assessment
2019
$4,908
$90,500
$427,300
--%
$517,800
2018
$4,386
$90,500
$388,200
--%
$478,700
2017
$4,369
$63,300
$364,400
--%
$427,700
2016
$4,655
$63,300
$339,500
--%
$402,800
2016
$4,655
$63,300
$347,700
--%
$411,000

Average Home Price in 46845
Nearby Properties
Zip Code
Price
Bed
Bath
Sqft
Lot
Sold Date
$1,343,197
$1,343,197
4 Beds
4 Baths
5,939 Sqft
233,917,200 Lot (sqft)
Sold 10/18/2026
$949,990
$949,990
4 Beds
4 Baths
5,514 Sqft
138,085,200 Lot (sqft)
Sold 10/13/2026