Member Features
Find Real Estate Bargain!
Full foreclosure details
Home value, equity and ownership info
Find homes priced below market
Get full access with a FREE Account
Already a member?
$1,650,000
Listing Price5beds
5baths
5,084sqft
43,560sqft lot
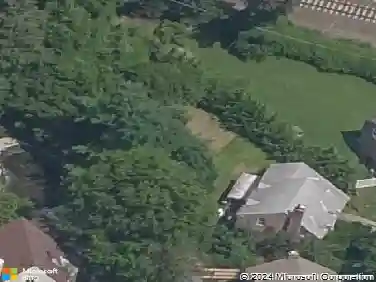
60 Pugh Rd, Wayne, PA 19087
Member Features
Find Real Estate Bargain!
Full foreclosure details
Home value, equity and ownership info
Find homes priced below market
Get full access with a FREE Account
Already a member?
For Sale
Off Market
Home type
Price / sqft
Year built
Home Details
Showings will start when updates are completed: New Site Finished White Oak Hardwood Flooring being installed on 2nd floor, Hardwood Treads being installed on Staircase from Kitchen to 2nd Floor and Staircase to 3rd Floor. Main and Second Floors are getting a fresh coat of White Paint. nThis custom built center hall colonial is located on a large wood lot, the location is convenient to everything and is in the top rated Tredyffrin Easttown School District. The open floor plan features large Rooms and high ceilings, Two story entrance Foyer, Living Room with fireplace to the left and formal Dining Room to the right. Straight thru to Family Room with gas fireplace, custom-built ins and palladium window offers amazing views of the property and opens to the Breakfast Room and Kitchen with professional appliances, Island and granite counter tops. Office and Half Bath are adjacent to the Family Room. Mudroom with second Half Bath lead to attached 3 Car Garage. Back staircase off Kitchen to second floor. Master Suite with huge walk in closet and Sitting Room, 4 additional Bedrooms and 2 Full Baths complete the second floor. Walk up 3rd Floor Bonus Family Room.
Interior Details
5084
5
5
Has Heating:
Yes
Heating Type:
Forced Air With Air Conditioning
Has Cooling:
Yes
Cooling Type:
Central
Has Fuel:
Yes
Fuel Type:
Gas
Has Basement:
No
Basement Type:
Finished
Has Flooring:
No
Flooring Type:
N/A
Has Fireplace:
Yes
Fireplace Type:
N/A
Property Details
43560
Yes
Yes
Type:
Garage, Attached
Location:
N/A
Status:
N/A
Number of Spaces:
2
N/A
N/A
N/A
N/A
N/A
N/A
N/A
Construction Details
Traditional/old
N/A
N/A
N/A
N/A
Tax History
Year
Amount
Land
Improvement
Percent Change
Assessment
2020
$17,248
$97,130
$463,840
--%
$560,970
2019
$16,704
$97,130
$463,840
--%
$560,970
2018
$16,373
$97,130
$463,840
--%
$560,970
2017
$15,982
$97,130
$463,840
--%
$560,970
2016
$15,011
$97,130
$463,840
--%
$560,970
2014
$13,902
$97,130
$434,870
--%
$532,000
2012
$13,216
$97,130
$434,870
--%
$532,000

Average Home Price in 19087
Nearby Properties
Zip Code
Price
Bed
Bath
Sqft
Lot
Sold Date
$1,650,000
$1,650,000
5 Beds
5 Baths
5,084 Sqft
43,560 Lot (sqft)
Sold 10/05/2026